Welcome to 2611 78th Street! This well-priced home greets you with neat curb appeal...brick with low-maintenance vinyl trim~ Favorite Feature...Fabulous Curved Fireplace with Inviting Hearth! Large living area tailor-made for family gatherings or all-out entertaining...vaulted and beamed ceiling opens everything up~ Front kitchen and dining area complete with eating/serving bar~ Solid cabinet and counter space~ Primary bedroom is isolated with TWO closets and ensuite bath, tub & shower combination~ Second & third bedrooms share a hall bath~ Spacious backyard with beautiful large trees! 15 x 10 storage building~ This home has been well-loved by one family for many years...they are ready to pass the keys to you!
For sale
$185,000
2611 78th St, Lubbock, TX 79423
3beds
1,607sqft
Single Family Residence, Residential
Built in 1975
8,712 Square Feet Lot
$-- Zestimate®
$115/sqft
$-- HOA
What's special
Neat curb appeal
- 3 hours
- 96
- 13
Zillow last checked:
Listing updated:
Listed by:
Joy Daniel TREC #0525754 806-535-1206,
WestMark Companies,
Angela Smith TREC #0719767 806-496-5216,
WestMark Companies
Source: LBMLS,MLS#: 202615501
Facts & features
Interior
Bedrooms & bathrooms
- Bedrooms: 3
- Bathrooms: 2
- Full bathrooms: 2
Primary bedroom
- Description: Two closets
- Features: Carpet Flooring
- Area: 190.5 Square Feet
- Dimensions: 12.70 x 15.00
Bedroom 2
- Features: Carpet Flooring
- Area: 138 Square Feet
- Dimensions: 11.50 x 12.00
Bedroom 3
- Description: Built-in desk
- Features: Carpet Flooring
- Area: 140.4 Square Feet
- Dimensions: 11.70 x 12.00
Dining room
- Features: Tile Flooring
- Area: 103.2 Square Feet
- Dimensions: 8.60 x 12.00
Kitchen
- Features: Tile Flooring
- Area: 115.5 Square Feet
- Dimensions: 10.50 x 11.00
Living room
- Features: Carpet Flooring
- Area: 352 Square Feet
- Dimensions: 16.00 x 22.00
Heating
- Central, Natural Gas
Cooling
- Central Air, Electric
Appliances
- Included: Dishwasher, Electric Range
- Laundry: Laundry Room
Features
- Bookcases, Ceiling Fan(s), Pantry, Smart Thermostat, Storage, Walk-In Closet(s)
- Flooring: Carpet, Tile
- Number of fireplaces: 1
- Fireplace features: Gas Starter, Living Room, Wood Burning
Interior area
- Total structure area: 1,607
- Total interior livable area: 1,607 sqft
- Finished area above ground: 1,607
Property
Parking
- Total spaces: 2
- Parking features: Attached, Garage
- Attached garage spaces: 2
Features
- Exterior features: Private Yard, Storage
- Fencing: Back Yard,Fenced
Lot
- Size: 8,712 Square Feet
Details
- Additional structures: Storage
- Parcel number: R117185
Construction
Type & style
- Home type: SingleFamily
- Property subtype: Single Family Residence, Residential
Materials
- Brick
- Foundation: Slab
- Roof: Composition
Condition
- New construction: No
- Year built: 1975
Community & HOA
Community
- Security: None
Location
- Region: Lubbock
Financial & listing details
- Price per square foot: $115/sqft
- Tax assessed value: $181,695
- Annual tax amount: $3,259
- Date on market: 11/19/2026
- Listing terms: Cash,Conventional,FHA,VA Loan
- Road surface type: Paved
Estimated market value
Not available
Estimated sales range
Not available
Not available
Price history
| Date | Event | Price |
|---|---|---|
| 11/19/2026 | Listed for sale | $185,000$115/sqft |
Source:  LBMLS #202615501 Report a problem | ||
Public tax history
| Year | Property taxes | Tax assessment |
|---|---|---|
| 2026 | -- | $181,695 -4.2% |
| 2025 | $800 +2.2% | $189,641 +10% |
| 2024 | $783 -2.1% | $172,401 -4.9% |
| 2023 | $799 -45.7% | $181,202 +10% |
| 2022 | $1,472 +1.1% | $164,729 +10% |
| 2021 | $1,456 +1% | $149,754 +10% |
| 2020 | $1,442 0% | $136,140 +2% |
| 2019 | $1,442 +0.2% | $133,464 -2% |
| 2018 | $1,439 | $136,140 +8.5% |
| 2017 | $1,439 -6.8% | $125,436 +5.8% |
| 2016 | $1,543 | $118,591 +10% |
| 2015 | $1,543 | $107,810 +4.8% |
| 2014 | $1,543 | $102,874 +4.3% |
| 2013 | -- | $98,644 |
| 2012 | -- | $98,644 |
| 2011 | -- | $98,644 +2.9% |
| 2010 | -- | $95,824 |
| 2009 | -- | $95,824 +6.6% |
| 2008 | -- | $89,888 +10% |
| 2007 | -- | $81,716 |
| 2006 | -- | $81,716 |
| 2005 | -- | $81,716 +4.8% |
| 2004 | -- | $77,970 +5% |
| 2003 | -- | $74,224 -0.2% |
| 2002 | $1,595 +11.9% | $74,387 +10.5% |
| 2001 | $1,425 +0.7% | $67,318 |
| 2000 | $1,416 | $67,318 |
Find assessor info on the county website
Monthly payment
Est. payment
Payment breakdown
Explore the cost of this home by adjusting the details. Changes won't be saved.Climate risks
Neighborhood: Waters
Nearby schools
Schools provided by the listing agent
- Elementary: Waters
- Middle: Evans
- High: Monterey
Source: LBMLS. This data may not be complete. We recommend contacting the local school district to confirm school assignments for this home.


Similar homes
- $205,0003 bd2 ba1.2k sqft2206 87th St, Lubbock, TX 79423For Sale
 MLS ID #54570515, Luis Chavez, Elite, Realtors Of Texas. HAR
- $--3 bd2 ba1.7k sqft2703 78th St, Lubbock, TX 79423Auction
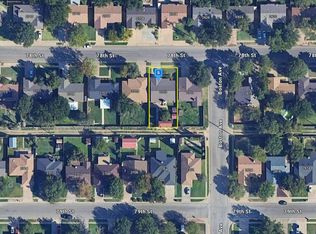 Auction.com 2
- $183,0003 bd2 ba1.3k sqft2209 99th St, Lubbock, TX 79423For Sale
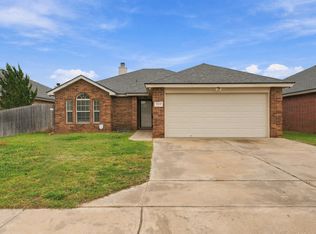 MLS ID #202615507, Travis Turner, Brick & Loft Realty. LBMLS
- $189,9003 bd2 ba1.5k sqft2625 76th St, Lubbock, TX 79423For Sale
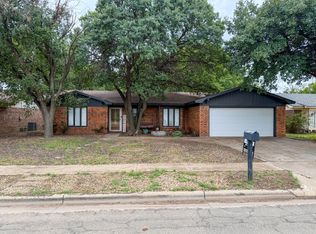 MLS ID #202611359, Paul Zapata, Thrive Real Estate. LBMLS
