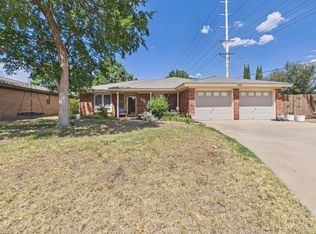
Fabulous home ready for its new owner! Nestled in the established Raintree neighborhood of South Lubbock, this charming 3-bedroom, 2-bath, 2-car garage home is warm, cozy, and inviting. The spacious living room features a beautiful fireplace, creating the perfect gathering space, while abundant storage throughout the home adds everyday convenience. The home is vacant and easy to show. All appliances convey, including the refrigerator, washer, and dryer, making move-in a breeze. A new water heater and microwave are included! Conveniently located near top-rated schools, shopping, dining, and other amenities, this affordable home offers comfort, convenience, and exceptional value. Don't miss the opportunity to make this adorable home your own!
For sale
Price cut: $15.5K (8/10)
$199,500
3414 91st St, Lubbock, TX 79423
3beds
1,598sqft
Single Family Residence, Residential
Built in 1979
6,534 Square Feet Lot
$195,800 Zestimate®
$125/sqft
$-- HOA
What's special
Beautiful fireplaceNew water heaterWarm cozy and inviting
- 84 days
- 485
- 47
Zillow last checked:
Listing updated:
Listed by:
Donna Isbell TREC #0460445 806-577-6040,
McDougal, REALTORS
Source: LBMLS,MLS#: 202609657
Facts & features
Interior
Bedrooms & bathrooms
- Bedrooms: 3
- Bathrooms: 2
- Full bathrooms: 2
Primary bedroom
- Description: Walk-In Shower, Private Bath, Large Closet
- Level: First
- Area: 208 Square Feet
- Dimensions: 13.00 x 16.00
Bedroom 1
- Level: First
- Area: 132 Square Feet
- Dimensions: 12.00 x 11.00
Bedroom 2
- Level: First
- Area: 114 Square Feet
- Dimensions: 9.50 x 12.00
Dining room
- Level: First
- Area: 99 Square Feet
- Dimensions: 9.00 x 11.00
Kitchen
- Level: First
- Area: 70 Square Feet
- Dimensions: 7.00 x 10.00
Living room
- Description: Fireplace
- Level: First
- Area: 432 Square Feet
- Dimensions: 16.00 x 27.00
Heating
- Central, Fireplace(s), Natural Gas
Cooling
- Ceiling Fan(s), Central Air, Electric
Appliances
- Included: Dishwasher, Disposal, Electric Cooktop, Electric Oven, Electric Range, Microwave, Refrigerator, Washer/Dryer
- Laundry: In Kitchen
Features
- Ceiling Fan(s), Formica Counters
- Flooring: Carpet, Tile
- Windows: Aluminum Frames, Blinds, Skylight(s)
- Has basement: No
- Number of fireplaces: 1
- Fireplace features: Gas, Living Room, Wood Burning
Interior area
- Total structure area: 1,598
- Total interior livable area: 1,598 sqft
- Finished area above ground: 1,598
Property
Parking
- Total spaces: 2
- Parking features: Attached, Garage, Garage Door Opener, Garage Faces Front
- Attached garage spaces: 2
Accessibility
- Accessibility features: Accessible Full Bath
Features
- Patio & porch: Rear Porch
- Exterior features: Private Yard
- Fencing: Back Yard,Fenced,Wood
Lot
- Size: 6,534 Square Feet
- Features: Front Yard, Landscaped, Sprinklers In Front, Sprinklers In Rear
Details
- Parcel number: R88863
Construction
Type & style
- Home type: SingleFamily
- Architectural style: Traditional
- Property subtype: Single Family Residence, Residential
Materials
- Brick
- Foundation: Slab
- Roof: Composition
Condition
- New construction: No
- Year built: 1979
Utilities & green energy
- Sewer: Public Sewer
- Water: Public
- Utilities for property: Cable Available, Electricity Available, Electricity Connected, Natural Gas Available, Natural Gas Connected, Phone Available, Sewer Available, Sewer Connected, Water Connected
Community & HOA
Community
- Features: Curbs, Sidewalks, Street Lights
- Security: None
HOA
- Has HOA: No
Location
- Region: Lubbock
Financial & listing details
- Price per square foot: $125/sqft
- Tax assessed value: $176,821
- Annual tax amount: $3,129
- Date on market: 7/14/2026
- Cumulative days on market: 85 days
- Listing terms: Cash,Conventional,FHA,VA Loan
- Electric utility on property: Yes
- Road surface type: Paved
Estimated market value
$195,800
$186,000 - $206,000
$1,548/mo
Price history
| Date | Event | Price |
|---|---|---|
| 8/10/2026 | Price change | $199,500-7.2%$125/sqft |
Source:  LBMLS #202609657 Report a problem LBMLS #202609657 Report a problem | ||
| 7/14/2026 | Listed for sale | $215,000$135/sqft |
Source: LBMLS #202609657 Report a problem | ||
| 5/23/2025 | Listing removed | $1,495$1/sqft |
Source: Zillow Rentals Report a problem | ||
| 5/12/2025 | Price change | $1,495-8%$1/sqft |
Source: Zillow Rentals Report a problem | ||
| 5/1/2025 | Price change | $1,625-4.4%$1/sqft |
Source: Zillow Rentals Report a problem | ||
| 3/19/2025 | Listed for rent | $1,700+33.3%$1/sqft |
Source: Zillow Rentals Report a problem | ||
| 3/24/2021 | Listing removed | -- |
Source: Owner Report a problem | ||
| 9/6/2018 | Listing removed | $1,275$1/sqft |
Source: Owner Report a problem | ||
| 8/4/2018 | Listed for rent | $1,275+2%$1/sqft |
Source: Owner Report a problem | ||
| 6/19/2017 | Listing removed | $1,250$1/sqft |
Source: Owner Report a problem | ||
| 6/8/2017 | Listed for rent | $1,250$1/sqft |
Source: Owner Report a problem | ||
| 8/2/2015 | Listing removed | $1,250$1/sqft |
Source: Owner Report a problem | ||
| 6/18/2015 | Listed for rent | $1,250$1/sqft |
Source: Owner Report a problem | ||
Public tax history
| Year | Property taxes | Tax assessment |
|---|---|---|
| 2025 | $3,129 -8.1% | $176,821 -5.7% |
| 2024 | $3,405 -1.8% | $187,516 +0.5% |
| 2023 | $3,468 +6.9% | $186,543 +16.4% |
| 2022 | $3,245 +5.3% | $160,294 +10.7% |
| 2021 | $3,081 +6.1% | $144,857 +3.5% |
| 2020 | $2,903 -0.9% | $139,908 +3.9% |
| 2019 | $2,928 +4.2% | $134,659 +0.4% |
| 2018 | $2,810 | $134,086 +7.3% |
| 2017 | $2,810 +12.8% | $124,991 +1.6% |
| 2016 | $2,490 | $123,000 +7.1% |
| 2015 | $2,490 | $114,795 +2.5% |
| 2014 | $2,490 | $111,990 +0.9% |
| 2013 | -- | $111,011 |
| 2012 | -- | $111,011 |
| 2011 | -- | $111,011 +4.2% |
| 2010 | -- | $106,508 +11.2% |
| 2009 | -- | $95,800 +3% |
| 2008 | -- | $93,000 -3.1% |
| 2007 | -- | $96,000 +2.1% |
| 2006 | -- | $94,000 +4.4% |
| 2005 | -- | $90,000 -3.3% |
| 2004 | -- | $93,053 |
| 2003 | -- | $93,053 +15.7% |
| 2002 | $1,994 +4.6% | $80,419 +4.4% |
| 2001 | $1,907 +0.7% | $77,048 |
| 2000 | $1,893 | $77,048 |
Find assessor info on the county website
Monthly payment
Est. payment
Payment breakdown
Explore the cost of this home by adjusting the details. Changes won't be saved.Climate risks
Neighborhood: Raintree
Nearby schools
Schools provided by the listing agent
- Elementary: Honey
- Middle: Evans
- High: Monterey
Source: LBMLS. This data may not be complete. We recommend contacting the local school district to confirm school assignments for this home.
Similar homes
- $200,0003 bd2 ba1.7k sqft8411 Geneva Ave, Lubbock, TX 79423For Sale
 MLS ID #202613015, Jordan E Linnenkugel, Keller Williams Realty. LBMLS
 - $190,0003 bd2 ba1.3k sqft2320 94th St, Lubbock, TX 79423For SaleMLS ID #202613634, Wendy Jones, Keller Williams Realty. LBMLS
- $220,0003 bd2 ba1.7k sqft3402 87th St, Lubbock, TX 79423For Sale
 MLS ID #202612468, Nathan Bruegel, Wise Cardinal Realty. LBMLS
 - $214,0003 bd2 ba1.7k sqft8402 Geneva Ave, Lubbock, TX 79423For Sale
 MLS ID #202609143, Betsy Mitchell, Keller Williams Realty. LBMLS
