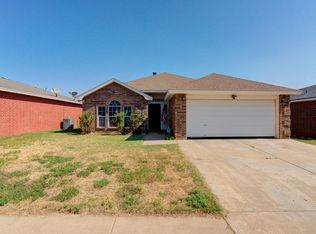
Welcome to 2912 88th Street! This well-maintained 3-Bedroom, 2-Bath home offers 1,450 sq. ft. of comfortable living space. Featuring attractive faux wood flooring throughout the main living areas and cozy carpeting in the bedrooms, this home offers a functional layout with plenty of potential to make it your own. Complete with a 2-car garage, this property is a great opportunity for buyers looking for a well-cared-for home in the Hub City!
For sale
$198,000
2912 88th St, Lubbock, TX 79423
3beds
1,469sqft
Single Family Residence, Residential
Built in 1998
6,098 Square Feet Lot
$194,800 Zestimate®
$135/sqft
$-- HOA
What's special
Functional layout
- 22 days
- 375
- 10
Likely to sell faster than
Zillow last checked:
Listing updated:
Listed by:
Vince DiPaolo TREC #0847086 806-729-4915,
Providence Realty,
Valerie DiPaolo TREC #0837241 806-729-4344,
Providence Realty
Source: LBMLS,MLS#: 202614576
Facts & features
Interior
Bedrooms & bathrooms
- Bedrooms: 3
- Bathrooms: 2
- Full bathrooms: 2
Heating
- Central, Electric
Cooling
- Central Air, Electric
Appliances
- Included: Dishwasher, Electric Range, Microwave
- Laundry: Laundry Room
Features
- Formica Counters, Pantry, Recessed Lighting
- Flooring: Carpet, Engineered Hardwood
- Doors: Storm Door(s)
- Windows: Blinds
- Has basement: No
- Number of fireplaces: 1
- Fireplace features: Glass Doors, Living Room, Wood Burning
Interior area
- Total structure area: 1,469
- Total interior livable area: 1,469 sqft
- Finished area above ground: 1,469
Property
Parking
- Total spaces: 2
- Parking features: Attached, Garage
- Attached garage spaces: 2
Features
- Patio & porch: Covered, Rear Porch
- Exterior features: Lighting
- Fencing: Back Yard,Fenced,Wood
Lot
- Size: 6,098 Square Feet
- Features: City Lot, Cul-De-Sac
Details
- Parcel number: R147515
- Zoning description: Single Family
- Special conditions: Standard
- Other equipment: None
Construction
Type & style
- Home type: SingleFamily
- Architectural style: Traditional
- Property subtype: Single Family Residence, Residential
Materials
- Brick
- Foundation: Slab
- Roof: Composition
Condition
- New construction: No
- Year built: 1998
Utilities & green energy
- Sewer: Public Sewer
- Water: Public
- Utilities for property: Electricity Connected, Sewer Connected, Water Connected
Community & HOA
Community
- Features: Park, Sidewalks
- Security: Carbon Monoxide Detector(s), Smoke Detector(s)
HOA
- Has HOA: No
Location
- Region: Lubbock
Financial & listing details
- Price per square foot: $135/sqft
- Tax assessed value: $189,354
- Annual tax amount: $3,345
- Date on market: 10/26/2026
- Cumulative days on market: 23 days
- Listing terms: Cash,Conventional,FHA,VA Loan
- Electric utility on property: Yes
- Road surface type: Paved
Estimated market value
$194,800
$185,000 - $205,000
$1,585/mo
Price history
| Date | Event | Price |
|---|---|---|
| 10/27/2026 | Listed for sale | $198,000$135/sqft |
Source:  LBMLS #202614576 Report a problem | ||
| 5/19/2017 | Listing removed | $1,175$1/sqft |
Source: WestMark Leasing Report a problem | ||
| 5/15/2017 | Listed for rent | $1,175$1/sqft |
Source: WestMark Leasing Report a problem | ||
| 7/13/1998 | Sold | -- |
Source: Agent Provided Report a problem | ||
Public tax history
| Year | Property taxes | Tax assessment |
|---|---|---|
| 2026 | -- | $189,354 +0.2% |
| 2025 | $3,345 -2.1% | $189,033 +0.4% |
| 2024 | $3,418 +0.4% | $188,238 +2.8% |
| 2023 | $3,405 -3.2% | $183,186 +5.5% |
| 2022 | $3,517 +14.7% | $173,713 +20.5% |
| 2021 | $3,066 +3.6% | $144,152 +4.3% |
| 2020 | $2,960 -2.6% | $138,206 -1.1% |
| 2019 | $3,038 +5.6% | $139,711 +10.3% |
| 2018 | $2,878 | $126,711 -1% |
| 2017 | $2,878 +19% | $128,036 +3.4% |
| 2016 | $2,418 | $123,797 +10.1% |
| 2015 | $2,418 | $112,404 +3.4% |
| 2014 | $2,418 | $108,753 -1% |
| 2013 | -- | $109,882 -1% |
| 2012 | -- | $111,010 |
| 2011 | -- | $111,010 +1.3% |
| 2010 | -- | $109,636 +4.6% |
| 2009 | -- | $104,827 +2.1% |
| 2008 | -- | $102,693 +6.7% |
| 2007 | -- | $96,210 |
| 2006 | -- | $96,210 |
| 2005 | -- | $96,210 +6.7% |
| 2004 | -- | $90,158 |
| 2003 | -- | $90,158 +5.9% |
| 2002 | $1,339 +5.6% | $85,103 +10% |
| 2001 | $1,269 +0% | $77,359 |
| 2000 | $1,268 | $77,359 |
Find assessor info on the county website
Monthly payment
Est. payment
Payment breakdown
Explore the cost of this home by adjusting the details. Changes won't be saved.Climate risks
Neighborhood: University Pines
Nearby schools
Schools provided by the listing agent
- Elementary: Waters
- Middle: Evans
- High: Monterey
Source: LBMLS. This data may not be complete. We recommend contacting the local school district to confirm school assignments for this home.


Similar homes
- $190,0003 bd2 ba1.7k sqft8411 Geneva Ave, Lubbock, TX 79423For Sale
 MLS ID #202613015, Jordan E Linnenkugel, Keller Williams Realty. LBMLS
- $229,5003 bd2 ba1.7k sqft2726 81st St, Lubbock, TX 79423For Sale
 MLS ID #202612414, Erin White, Aycock Realty Group, LLC. LBMLS
- $187,0003 bd2 ba1.6k sqft1806 81st St, Lubbock, TX 79423For Sale
 MLS ID #202610864, Delaney C Nichols, Aycock Realty Group, LLC. LBMLS
- $165,0003 bd2 ba1.2k sqft8205 Fremont Ave, Lubbock, TX 79423For Sale
 MLS ID #202611085, Andy Gerron, Exit Realty of Lubbock. LBMLS
