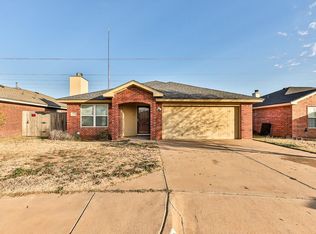
Looking for a well-maintained home in a great location? This 3-bedroom, 2-bath, 2-car garage home near Waters Elementary offers a functional layout, spacious rooms, and a backyard you'll love! The popular open floor plan features a large living area with laminate flooring, a brick corner fireplace, and plenty of natural light. The kitchen and dining area offer abundant counter space, a convenient serving bar, and generous cabinetry for storage. The isolated primary suite provides plenty of space to unwind and includes a private bath with double vanities, two closets, and a tub/shower combination. Two nicely sized secondary bedrooms feature walk-in closets and share a convenient hall bath. A spacious utility room provides additional storage and room for a freezer. Outside, enjoy the oversized backyard, covered patio, storage shed, automatic sprinkler system, and a fence with a concrete runner. Conveniently located near schools, shopping, dining, and everyday amenities, this home offers space, function, and a location that's hard to beat. Schedule your private showing today!
For sale
$229,500
2726 81st St, Lubbock, TX 79423
3beds
1,720sqft
Single Family Residence, Residential
Built in 1994
7,840 Square Feet Lot
$223,800 Zestimate®
$133/sqft
$-- HOA
What's special
Brick corner fireplaceOversized backyardLaminate flooringStorage shedPopular open floor planPlenty of natural lightCovered patio
- 31 days
- 222
- 23
Zillow last checked:
Listing updated:
Listed by:
Erin White TREC #0746168 432-268-3559,
Aycock Realty Group, LLC
Source: LBMLS,MLS#: 202612414
Facts & features
Interior
Bedrooms & bathrooms
- Bedrooms: 3
- Bathrooms: 2
- Full bathrooms: 2
Heating
- Central, Electric
Cooling
- Central Air, Electric
Appliances
- Included: Dishwasher, Disposal, Microwave, Range
- Laundry: Electric Dryer Hookup, Laundry Room
Features
- Ceiling Fan(s), Double Vanity, Walk-In Closet(s)
- Flooring: Laminate, Tile
- Windows: Double Pane Windows, Window Coverings
- Number of fireplaces: 1
- Fireplace features: Living Room
Interior area
- Total structure area: 1,720
- Total interior livable area: 1,720 sqft
- Finished area above ground: 1,720
Property
Parking
- Parking features: Driveway, Garage
- Has uncovered spaces: Yes
Features
- Exterior features: Private Yard
- Fencing: Fenced,Wood
Lot
- Size: 7,840 Square Feet
- Features: City Lot, Sprinklers In Front, Sprinklers In Rear
Details
- Additional structures: Storage
- Parcel number: R121455
- Other equipment: None
Construction
Type & style
- Home type: SingleFamily
- Architectural style: Traditional
- Property subtype: Single Family Residence, Residential
Materials
- Brick
- Foundation: Slab
- Roof: Composition
Condition
- New construction: No
- Year built: 1994
Utilities & green energy
- Sewer: Public Sewer
- Utilities for property: Electricity Connected, Sewer Connected, Water Connected
Community & HOA
Community
- Security: Smoke Detector(s)
Location
- Region: Lubbock
Financial & listing details
- Price per square foot: $133/sqft
- Tax assessed value: $210,742
- Annual tax amount: $2,403
- Date on market: 9/8/2026
- Listing terms: Cash,Conventional,FHA,VA Loan
- Electric utility on property: Yes
- Road surface type: Paved
Estimated market value
$223,800
$213,000 - $235,000
$1,584/mo
Price history
| Date | Event | Price |
|---|---|---|
| 9/8/2026 | Listed for sale | $229,500+2%$133/sqft |
Source:  LBMLS #202612414 Report a problem LBMLS #202612414 Report a problem | ||
| 6/28/2024 | Sold | -- |
Source: LBMLS #202405883 Report a problem | ||
| 5/12/2024 | Pending sale | $225,000$131/sqft |
Source: LBMLS #202405883 Report a problem | ||
| 4/27/2024 | Listed for sale | $225,000-4.5%$131/sqft |
Source: LBMLS #202405883 Report a problem | ||
| 4/21/2024 | Listing removed | $235,500$137/sqft |
Source: BHHS broker feed #202315650 Report a problem | ||
| 2/14/2024 | Price change | $235,500-3.1%$137/sqft |
Source: LBMLS #202315650 Report a problem | ||
| 10/20/2023 | Listed for sale | $243,000+39.3%$141/sqft |
Source: LBMLS #202315650 Report a problem | ||
| 8/10/2020 | Sold | -- |
Source: Agent Provided Report a problem | ||
| 6/29/2020 | Listed for sale | $174,500+36.3%$101/sqft |
Source: Kendra Sutherland, REALTORS #202006337 Report a problem | ||
| 4/28/2009 | Listing removed | $128,000$74/sqft |
Source: NCI #9961760 Report a problem | ||
| 12/21/2008 | Listed for sale | $128,000$74/sqft |
Source: NCI #9961760 Report a problem | ||
| 11/27/2008 | Listing removed | $128,000$74/sqft |
Source: ERA #9961760 Report a problem | ||
| 9/25/2008 | Listed for sale | $128,000$74/sqft |
Source: ERA #9961760 Report a problem | ||
Public tax history
| Year | Property taxes | Tax assessment |
|---|---|---|
| 2025 | $2,403 -17.5% | $204,433 +10% |
| 2024 | $2,912 -24.7% | $185,848 -10.7% |
| 2023 | $3,866 +4% | $208,006 +13.3% |
| 2022 | $3,718 +3.7% | $183,656 +8.9% |
| 2021 | $3,587 +20.1% | $168,624 +10.3% |
| 2020 | $2,986 -0.6% | $152,860 +0.9% |
| 2019 | $3,004 +1.5% | $151,529 -3.2% |
| 2018 | $2,958 | $156,587 +7.7% |
| 2017 | $2,958 +5.7% | $145,335 +1.9% |
| 2016 | $2,799 | $142,602 +9.2% |
| 2015 | $2,799 | $130,561 +3.7% |
| 2014 | $2,799 | $125,868 +3.2% |
| 2013 | -- | $121,924 -1.1% |
| 2012 | -- | $123,334 |
| 2011 | -- | $123,334 +1.9% |
| 2010 | -- | $121,042 -1.1% |
| 2009 | -- | $122,409 -2.2% |
| 2008 | -- | $125,141 +15.1% |
| 2007 | -- | $108,701 |
| 2006 | -- | $108,701 |
| 2005 | -- | $108,701 +5.1% |
| 2004 | -- | $103,469 +5.3% |
| 2003 | -- | $98,236 +7.6% |
| 2002 | $2,023 +2.1% | $91,300 +1.7% |
| 2001 | $1,981 +0.7% | $89,763 |
| 2000 | $1,967 | $89,763 |
Find assessor info on the county website
Monthly payment
Est. payment
Payment breakdown
Explore the cost of this home by adjusting the details. Changes won't be saved.Climate risks
Neighborhood: Waters

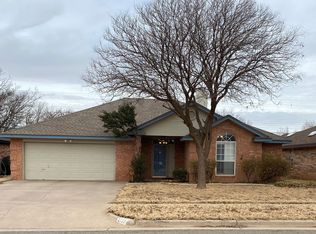
Similar homes
- $230,0004 bd3 ba1.9k sqft7807 Vernon Ave, Lubbock, TX 79423For Sale
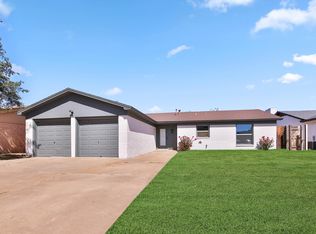 MLS ID #202611726, Rigo Lopez, Progressive Properties. LBMLS
 - $210,0003 bd2 ba1.5k sqft13314 Vernon Ave, Lubbock, TX 79423For Sale
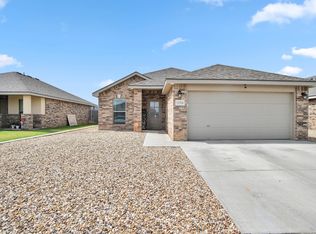 MLS ID #202613848, Michael Norsworthy, eXp Realty LLC. LBMLS
 - $240,0003 bd2 ba1.7k sqft5218 95th St, Lubbock, TX 79424For Sale
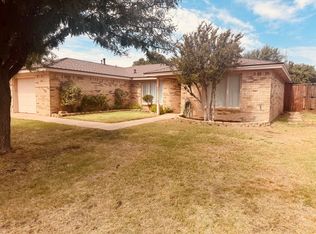 MLS ID #202612933, Jennifer Crumpton, Century 21 Kearney & Associate. LBMLS
 - $182,5003 bd2 ba1.2k sqft2508 108th Dr, Lubbock, TX 79423For Sale
 MLS ID #202613704, Michael Norsworthy, eXp Realty LLC. LBMLS
