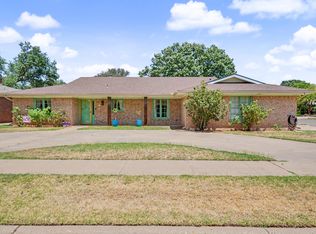
Welcome to this Beautiful Melonie Park South Home! This spacious and beautifully updated 4 Bedroom, 2.5 Bath Home has so much to offer! The home features new ceramic tile flooring, an updated kitchen with Epoxy Countertops, Stone Backsplash and Stainless-Steel Appliances. Enjoy the peace of newer double paned windows and a newer HVAC system installed in 2020. The Sewer Line was replaced in 2020 as well. Two Water Heaters, A New Back Door and new front storm door welcomes you into the home, which offers a dedicated home office that could easily serve as a 5th bedroom. With two living spaces, there is plenty of room for entertaining, relaxing or accommodating a growing household. Step outside to enjoy the wonderful backyard and patio-perfect for outdoor gatherings or simply unwinding. Residents can enjoy the neighborhood pool, and the home is zoned for Honey Elementary and Evans Middle School! With its spacious layout, numerous updates and fantastic amenities, this home is a must-see! Come and take a look today!!
For sale
$305,000
3401 75th St, Lubbock, TX 79423
4beds
2,516sqft
Single Family Residence, Residential
Built in 1971
9,147 Square Feet Lot
$296,800 Zestimate®
$121/sqft
$19/mo HOA
What's special
Dedicated home officeNew front storm doorNew back doorStainless-steel appliancesTwo living spacesTwo water heatersStone backsplash
- 18 days
- 501
- 31
Zillow last checked:
Listing updated:
Listed by:
Melissa V Brouillette TREC #0611734 806-441-2221,
Aycock Realty Group, LLC
Source: LBMLS,MLS#: 202612856
Facts & features
Interior
Bedrooms & bathrooms
- Bedrooms: 4
- Bathrooms: 3
- Full bathrooms: 2
- 1/2 bathrooms: 1
Primary bedroom
- Features: Carpet Flooring
- Area: 225 Square Feet
- Dimensions: 15.00 x 15.00
Bedroom 2
- Features: Carpet Flooring
- Area: 156 Square Feet
- Dimensions: 12.00 x 13.00
Bedroom 3
- Features: Carpet Flooring
- Area: 180 Square Feet
- Dimensions: 12.00 x 15.00
Bedroom 4
- Features: Carpet Flooring
- Area: 210 Square Feet
- Dimensions: 14.00 x 15.00
Primary bathroom
- Features: Ceramic Tile Flooring, Double Vanity, Separate Shower/Tub
Dining room
- Features: Ceramic Tile Flooring, Kitchen/Dining Combo
- Area: 110 Square Feet
- Dimensions: 10.00 x 11.00
Family room
- Features: Ceramic Tile Flooring
- Area: 168 Square Feet
- Dimensions: 12.00 x 14.00
Kitchen
- Description: Epoxy Countertops
- Features: Breakfast Bar, Pantry, Solid Surface Counters, Wood Paint Cabinets
- Area: 117 Square Feet
- Dimensions: 9.00 x 13.00
Living room
- Features: Ceramic Tile Flooring
- Area: 396 Square Feet
- Dimensions: 18.00 x 22.00
Living room
- Description: 2+ Living Areas
- Features: Ceramic Tile Flooring
Office
- Features: Ceramic Tile Flooring
- Area: 115.2 Square Feet
- Dimensions: 9.60 x 12.00
Utility room
- Features: Ceramic Tile Flooring
Heating
- Central, Natural Gas
Cooling
- Central Air, Electric
Appliances
- Included: Cooktop, Dishwasher, Disposal, Microwave
- Laundry: Electric Dryer Hookup, Laundry Room
Features
- Bookcases, Breakfast Bar, Ceiling Fan(s), Double Vanity, Pantry, Solid Surface Counters, Storage, Walk-In Closet(s)
- Flooring: Carpet, Ceramic Tile
- Doors: Storm Door(s)
- Windows: Double Pane Windows, Window Coverings
- Has basement: No
- Number of fireplaces: 1
- Fireplace features: Gas Log, Gas Starter, Living Room
Interior area
- Total structure area: 2,516
- Total interior livable area: 2,516 sqft
- Finished area above ground: 2,516
Property
Parking
- Total spaces: 2
- Parking features: Attached, Driveway, Garage, Garage Door Opener, Oversized
- Attached garage spaces: 2
- Has uncovered spaces: Yes
Features
- Patio & porch: Covered, Patio
- Exterior features: Storage
- Fencing: Back Yard,Fenced,Wood
Lot
- Size: 9,147 Square Feet
- Features: Corner Lot, Landscaped
Details
- Parcel number: R44730
- Zoning description: Single Family
- Special conditions: Standard
Construction
Type & style
- Home type: SingleFamily
- Architectural style: Traditional
- Property subtype: Single Family Residence, Residential
Materials
- Brick
- Foundation: Slab
- Roof: Composition
Condition
- Updated/Remodeled
- New construction: No
- Year built: 1971
Utilities & green energy
- Sewer: Public Sewer
- Water: Public
- Utilities for property: Cable Connected, Electricity Connected, Natural Gas Connected
Community & HOA
Community
- Features: Pool
- Security: Security System Owned, Smoke Detector(s)
HOA
- Has HOA: Yes
- Amenities included: Pool
- HOA fee: $225 annually
Location
- Region: Lubbock
Financial & listing details
- Price per square foot: $121/sqft
- Tax assessed value: $303,658
- Annual tax amount: $4,159
- Date on market: 9/16/2026
- Cumulative days on market: 18 days
- Listing terms: Cash,Conventional,FHA,VA Loan
- Electric utility on property: Yes
- Road surface type: All Weather
Estimated market value
$296,800
$282,000 - $312,000
$2,159/mo
Price history
| Date | Event | Price |
|---|---|---|
| 9/16/2026 | Listed for sale | $305,000+3.4%$121/sqft |
Source:  LBMLS #202612856 Report a problem LBMLS #202612856 Report a problem | ||
| 7/9/2024 | Listing removed | -- |
Source: LBMLS #202407923 Report a problem | ||
| 5/10/2024 | Price change | $294,900-1.7%$117/sqft |
Source: LBMLS #202405231 Report a problem | ||
| 4/14/2024 | Price change | $299,900-1.3%$119/sqft |
Source: LBMLS #202405231 Report a problem | ||
| 1/21/2024 | Price change | $304,000-1.6%$121/sqft |
Source: LBMLS #202400287 Report a problem | ||
| 1/6/2024 | Price change | $309,000-1.9%$123/sqft |
Source: LBMLS #202400287 Report a problem | ||
| 11/2/2023 | Listed for sale | $314,900-0.7%$125/sqft |
Source: LBMLS #202316231 Report a problem | ||
| 10/9/2023 | Listing removed | -- |
Source: LBMLS #202309165 Report a problem | ||
| 7/11/2023 | Listed for sale | $317,000-3.9%$126/sqft |
Source: LBMLS #202309165 Report a problem | ||
| 7/11/2023 | Listing removed | -- |
Source: LBMLS #202308746 Report a problem | ||
| 7/3/2023 | Listed for sale | $329,900+40.4%$131/sqft |
Source: LBMLS #202308746 Report a problem | ||
| 9/28/2020 | Sold | -- |
Source: Agent Provided Report a problem | ||
| 7/27/2020 | Listed for sale | $235,000+38.3%$93/sqft |
Source: WestMark Companies #202007353 Report a problem | ||
| 12/16/2017 | Sold | -- |
Source: Agent Provided Report a problem | ||
| 10/16/2017 | Price change | $169,900-2.9%$68/sqft |
Source: Wyatt Realty #201707690 Report a problem | ||
| 8/23/2017 | Price change | $174,900-2.8%$70/sqft |
Source: Wyatt Realty #201706522 Report a problem | ||
| 8/4/2017 | Listed for sale | $179,900+4.6%$72/sqft |
Source: Keller Williams Realty #201705967 Report a problem | ||
| 1/16/2015 | Listing removed | $172,000$68/sqft |
Source: Coldwell Banker Rick Canup, Realtors #201404617 Report a problem | ||
| 11/11/2014 | Price change | $172,000-1.7%$68/sqft |
Source: Coldwell Banker Rick Canup, Realtors #201404617 Report a problem | ||
| 7/30/2014 | Listed for sale | $175,000$70/sqft |
Source: Owner Report a problem | ||
Public tax history
| Year | Property taxes | Tax assessment |
|---|---|---|
| 2025 | $4,159 +0.7% | $303,658 +9.4% |
| 2024 | $4,132 +3.9% | $277,542 +5.2% |
| 2023 | $3,978 -9.9% | $263,721 +10% |
| 2022 | $4,416 +1.5% | $239,746 +10% |
| 2021 | $4,352 +2% | $217,951 +9.4% |
| 2020 | $4,267 -2.8% | $199,251 -1.3% |
| 2019 | $4,391 +86.6% | $201,922 +4.9% |
| 2018 | $2,353 | $192,571 +7.5% |
| 2017 | $2,353 -5% | $179,214 |
| 2016 | $2,478 | $179,214 +5.6% |
| 2015 | $2,478 | $169,652 |
| 2014 | $2,478 | $169,652 +7.2% |
| 2013 | -- | $158,308 |
| 2012 | -- | $158,308 |
| 2011 | -- | $158,308 |
| 2010 | -- | $158,308 |
| 2009 | -- | $158,308 |
| 2008 | -- | $158,308 +6.2% |
| 2007 | -- | $149,037 +6.2% |
| 2006 | -- | $140,274 +4.2% |
| 2005 | -- | $134,580 +4.1% |
| 2004 | -- | $129,260 +6.2% |
| 2003 | -- | $121,663 |
| 2002 | $2,617 +11.2% | $121,663 +16.1% |
| 2001 | $2,353 +0.7% | $104,793 |
| 2000 | $2,337 | $104,793 |
Find assessor info on the county website
Monthly payment
Est. payment
Payment breakdown
Explore the cost of this home by adjusting the details. Changes won't be saved.Climate risks
Neighborhood: 79423
Nearby schools
Schools provided by the listing agent
- Elementary: Honey
- Middle: Evans
- High: Monterey
Source: LBMLS. This data may not be complete. We recommend contacting the local school district to confirm school assignments for this home.

Similar homes
- $285,0004 bd3 ba2.3k sqft2602 77th St, Lubbock, TX 79423For Sale
 MLS ID #202611388, Christy Jolly, Exit Realty of Lubbock. LBMLS
 - $295,0003 bd2 ba2.1k sqft3512 97th St, Lubbock, TX 79423For Sale
 MLS ID #202608914, Karla Bennett, Stephens Realty. LBMLS
 - $289,0004 bd4 ba2.5k sqft2512 81st St, Lubbock, TX 79423For Sale
 MLS ID #202611706, Tracie Nelson, Sincerity Real Estate LLC. LBMLS
 - $299,0003 bd2 ba2.3k sqft3717 23rd St, Lubbock, TX 79410For Sale
 MLS ID #202613579, Stacey Rogers, Keller Williams Realty. LBMLS
