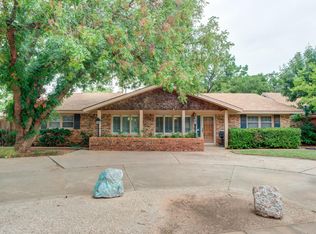
This home is centrally located and perfect for a family or an addition to a rental portfolio. It's a beautiful home and has stayed in the same family since it was built. It boasts four bedrooms and three full bathrooms. It has plenty of storage with an additional two storage sheds in the large backyard. One of them is carpeted and has shelving and drawers which is perfect for tools or to keep your Christmas decor! One is meant for yard tools. There's a large partially enclosed back patio that's perfect for outdoor furniture and a grill set. With a massive kitchen and a formal dining room this home is perfect for entertaining guests. Come check this home out today and see if it was meant for you! The neighborhood is quiet and family oriented.
For sale
$262,500
5704 Geneva Ave, Lubbock, TX 79413
4beds
2,451sqft
Single Family Residence, Residential
Built in 1962
10,454 Square Feet Lot
$260,000 Zestimate®
$107/sqft
$-- HOA
What's special
Large backyardFormal dining roomFour bedroomsPlenty of storageMassive kitchen
- 61 days
- 348
- 18
Zillow last checked:
Listing updated:
Listed by:
Paige Sams TREC #0736750 806-781-4920,
Berkshire Hathaway HomeService
Source: LBMLS,MLS#: 202601721
Facts & features
Interior
Bedrooms & bathrooms
- Bedrooms: 4
- Bathrooms: 3
- Full bathrooms: 3
Heating
- Central
Cooling
- Central Air
Appliances
- Included: Free-Standing Electric Range, Microwave, Oven
- Laundry: Electric Dryer Hookup, Laundry Room, Washer Hookup
Features
- Beamed Ceilings, Bookcases, Built-in Features, Cedar Closet(s), Ceiling Fan(s), Eat-in Kitchen, His and Hers Closets, In-Law Floorplan, Laminate Counters, Pantry, Walk-In Closet(s), Wood Counters
- Flooring: Combination, Linoleum, Luxury Vinyl, Tile
- Doors: Mirrored Closet Door(s), Sliding Doors
- Windows: Shutters, Window Coverings
- Has basement: No
- Number of fireplaces: 1
- Fireplace features: Gas, Living Room, Wood Burning
Interior area
- Total structure area: 2,451
- Total interior livable area: 2,451 sqft
- Finished area above ground: 2,451
Property
Parking
- Total spaces: 2
- Parking features: Attached, Garage
- Attached garage spaces: 2
Features
- Patio & porch: Covered, Enclosed, Rear Porch
- Exterior features: Rain Gutters, Storage, Other
- Fencing: Fenced
Lot
- Size: 10,454 Square Feet
- Features: Back Yard
Details
- Additional structures: Shed(s)
- Parcel number: R113350
- Zoning description: Single Family
- Special conditions: Standard
Construction
Type & style
- Home type: SingleFamily
- Architectural style: Traditional
- Property subtype: Single Family Residence, Residential
Materials
- Brick
- Foundation: Slab
- Roof: Composition
Condition
- New construction: No
- Year built: 1962
Utilities & green energy
- Sewer: Public Sewer
- Water: Public
- Utilities for property: Electricity Connected, Natural Gas Connected, Water Connected
Community & HOA
Community
- Security: Carbon Monoxide Detector(s), Smoke Detector(s)
HOA
- Has HOA: No
Location
- Region: Lubbock
Financial & listing details
- Price per square foot: $107/sqft
- Tax assessed value: $231,852
- Annual tax amount: $4,210
- Date on market: 8/16/2026
- Cumulative days on market: 240 days
- Listing terms: Cash,Conventional,FHA,VA Loan
- Electric utility on property: Yes
- Road surface type: Paved
Estimated market value
$260,000
$247,000 - $273,000
$2,338/mo
Price history
| Date | Event | Price |
|---|---|---|
| 8/16/2026 | Listed for sale | $262,500$107/sqft |
Source:  LBMLS #202601721 Report a problem LBMLS #202601721 Report a problem | ||
| 8/4/2026 | Listing removed | $262,500$107/sqft |
Source: BHHS broker feed #202601721 Report a problem | ||
| 3/31/2026 | Price change | $262,500-4.5%$107/sqft |
Source: LBMLS #202601721 Report a problem | ||
| 2/8/2026 | Listed for sale | $275,000$112/sqft |
Source: LBMLS #202601721 Report a problem | ||
| 7/27/2018 | Listing removed | $1,400$1/sqft |
Source: Pat Garrett, REALTORS #201805746 Report a problem | ||
| 7/12/2018 | Listed for rent | $1,400$1/sqft |
Source: Pat Garrett, REALTORS #201805746 Report a problem | ||
Public tax history
| Year | Property taxes | Tax assessment |
|---|---|---|
| 2025 | $4,102 -2.6% | $231,852 |
| 2024 | $4,210 -10.5% | $231,852 -8.4% |
| 2023 | $4,705 -9.2% | $253,099 -1.2% |
| 2022 | $5,184 +9.5% | $256,074 +15% |
| 2021 | $4,736 +16.3% | $222,662 +17.1% |
| 2020 | $4,074 -1.5% | $190,215 |
| 2019 | $4,136 +1% | $190,215 +4.5% |
| 2018 | $4,093 | $182,105 |
| 2017 | $4,093 +273.7% | $182,105 +14.1% |
| 2016 | $1,095 | $159,648 -0.1% |
| 2015 | $1,095 | $159,860 +3.2% |
| 2014 | $1,095 | $154,844 |
| 2013 | -- | $154,844 |
| 2012 | -- | $154,844 |
| 2011 | -- | $154,844 |
| 2010 | -- | $154,844 +6.8% |
| 2009 | -- | $144,981 +0.2% |
| 2008 | -- | $144,657 +10% |
| 2007 | -- | $131,506 |
| 2006 | -- | $131,506 +3.1% |
| 2005 | -- | $127,520 +9.9% |
| 2004 | -- | $115,995 |
| 2003 | -- | $115,995 +14.3% |
| 2002 | $1,026 +0.4% | $101,453 |
| 2001 | $1,021 +0.4% | $101,453 |
| 2000 | $1,018 | $101,453 |
Find assessor info on the county website
Monthly payment
Est. payment
Payment breakdown
Explore the cost of this home by adjusting the details. Changes won't be saved.Climate risks
Neighborhood: Caprock
Nearby schools
Schools provided by the listing agent
- Elementary: Parsons
- Middle: Atkins
- High: Monterey
Source: LBMLS. This data may not be complete. We recommend contacting the local school district to confirm school assignments for this home.
Similar homes
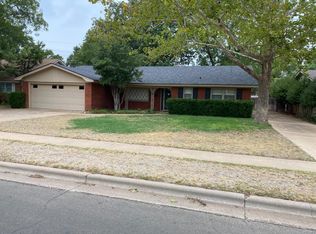
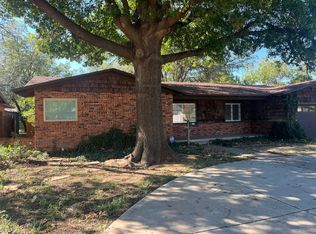
- $256,0003 bd3 ba2.8k sqft3413 42nd St, Lubbock, TX 79413For Sale
 MLS ID #202613807, Andy Gerron, Exit Realty of Lubbock. LBMLS
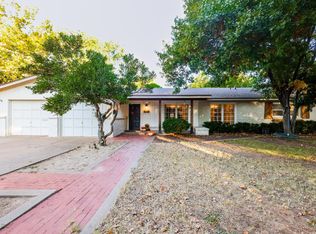
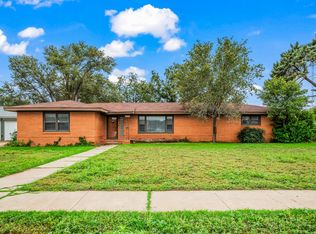
 - $210,0003 bd3 ba2.1k sqft3715 36th St, Lubbock, TX 79413For Sale
 MLS ID #202614077, H. Jeff Gilliam, Williams & Company Real Estate. LBMLS
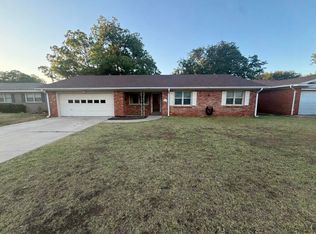
 - $239,0003 bd2 ba1.8k sqft3606 55th St, Lubbock, TX 79413For Sale
 MLS ID #202607437, Rex Andrews, Keller Williams Realty. LBMLS
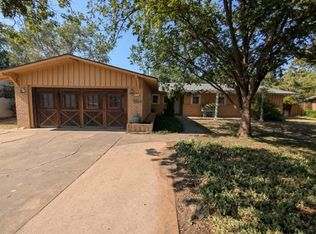
 - $215,0003 bd3 ba2.3k sqft2506 55th St, Lubbock, TX 79413For Sale
 MLS ID #202611119, Jeremy Gerron, Exit Realty of Lubbock. LBMLS
