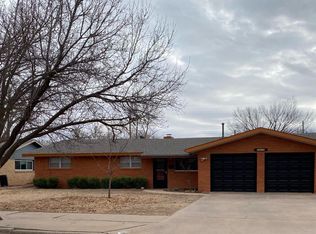
Welcome home to this spacious and well-maintained 3-bedroom, 3-bath property offering over 2,800 square feet of comfortable living space and incredible flexibility! Designed with room for everyone, this home features three separate living areas, making it perfect for entertaining, relaxing, or creating a private retreat. A thoughtful addition provides a beautiful private primary suite with its own bathroom, creating a peaceful getaway tucked away from the main living areas. The versatile layout also offers an excellent mother-in-law suite option, guest area, or space for extended family. The kitchen features beautiful granite countertops, great storage, and a functional design that flows easily into the home's gathering spaces. You'll love the updated flooring throughout, abundant storage, two water heaters, and the convenience of an attached two-car garage. Outside, enjoy a large backyard with plenty of room to entertain while still offering a low-maintenance setup. This classic brick home has been cared for and is ideally located near parks, schools, shopping, and everyday conveniences. With generous square footage, multiple living spaces, a flexible floor plan, and a great location, this home offers a rare combination of comfort, space, and value!
For sale
$269,500
3413 42nd St, Lubbock, TX 79413
3beds
2,807sqft
Single Family Residence, Residential
Built in 1953
9,583 Square Feet Lot
$261,300 Zestimate®
$96/sqft
$-- HOA
What's special
Classic brick homeUpdated flooring throughoutAttached two-car garageFlexible floor planMultiple living spacesAbundant storageGreat storage
- 88 days
- 142
- 8
Likely to sell faster than
Zillow last checked:
Listing updated:
Listed by:
Andy Gerron TREC #0535278 806-241-2093,
Exit Realty of Lubbock
Source: LBMLS,MLS#: 202609265
Facts & features
Interior
Bedrooms & bathrooms
- Bedrooms: 3
- Bathrooms: 3
- Full bathrooms: 3
Heating
- Central, Natural Gas
Cooling
- Ceiling Fan(s), Central Air, Electric
Appliances
- Included: Disposal, Electric Cooktop, Electric Range
- Laundry: Electric Dryer Hookup, In Garage, Washer Hookup
Features
- Bookcases, Breakfast Bar, Built-in Features, Ceiling Fan(s), Granite Counters, Natural Woodwork, Open Floorplan, Pantry, Recessed Lighting, Solid Surface Counters, Storage, Walk-In Closet(s)
- Flooring: Carpet, Ceramic Tile, Tile
- Doors: Sliding Doors, Storm Door(s)
- Windows: Plantation Shutters, Storm Window(s), Window Coverings
- Has fireplace: No
Interior area
- Total structure area: 2,807
- Total interior livable area: 2,807 sqft
- Finished area above ground: 2,807
Property
Parking
- Total spaces: 2
- Parking features: Attached, Circular Driveway, Garage
- Attached garage spaces: 2
- Has uncovered spaces: Yes
Features
- Patio & porch: Covered, Front Porch, Rear Porch
- Exterior features: Private Entrance, Private Yard
- Fencing: Back Yard,Fenced,Wood
Lot
- Size: 9,583 Square Feet
- Features: Back Yard, City Lot, Front Yard, Interior Lot, Level
Details
- Parcel number: R122392
- Special conditions: Standard
Construction
Type & style
- Home type: SingleFamily
- Architectural style: Ranch
- Property subtype: Single Family Residence, Residential
Materials
- Brick, Brick Veneer
- Foundation: Slab
- Roof: Composition
Condition
- New construction: No
- Year built: 1953
Utilities & green energy
- Sewer: Public Sewer
- Water: Public
- Utilities for property: Cable Available, Electricity Available, Electricity Connected, Natural Gas Available, Natural Gas Connected, Phone Available, Sewer Available, Sewer Connected, Water Available, Water Connected
Community & HOA
Community
- Features: Park
- Security: Closed Circuit Camera(s), Security System Owned
Location
- Region: Lubbock
Financial & listing details
- Price per square foot: $96/sqft
- Tax assessed value: $252,593
- Annual tax amount: $4,469
- Date on market: 7/8/2026
- Cumulative days on market: 89 days
- Listing terms: Cash,Conventional,FHA,VA Loan
- Electric utility on property: Yes
- Road surface type: Asphalt, Paved
Estimated market value
$261,300
$248,000 - $274,000
$2,087/mo
Price history
| Date | Event | Price |
|---|---|---|
| 7/8/2026 | Listed for sale | $269,500+0.2%$96/sqft |
Source:  LBMLS #202609265 Report a problem LBMLS #202609265 Report a problem | ||
| 2/21/2026 | Listing removed | $269,000$96/sqft |
Source: EXIT Realty broker feed #202562943 Report a problem | ||
| 11/11/2025 | Price change | $269,000-2.2%$96/sqft |
Source: LBMLS #202562943 Report a problem | ||
| 8/6/2025 | Price change | $275,000-2.5%$98/sqft |
Source: LBMLS #202554421 Report a problem | ||
| 6/17/2025 | Price change | $282,000-2.7%$100/sqft |
Source: LBMLS #202554421 Report a problem | ||
| 5/9/2025 | Listed for sale | $289,950+133.8%$103/sqft |
Source: LBMLS #202554421 Report a problem | ||
| 1/8/2014 | Listing removed | $124,000$44/sqft |
Source: CENTURY 21 John Walton Realtors #9996751 Report a problem | ||
| 11/9/2013 | Listed for sale | $124,000-0.8%$44/sqft |
Source: CENTURY 21 John Walton Realtors #9996751 Report a problem | ||
| 7/21/2008 | Listing removed | $125,000$45/sqft |
Source: NCI #9957639 Report a problem | ||
| 4/23/2008 | Listed for sale | $125,000$45/sqft |
Source: NCI Report a problem | ||
Public tax history
| Year | Property taxes | Tax assessment |
|---|---|---|
| 2025 | $4,469 +62.3% | $252,593 +12.5% |
| 2024 | $2,754 -31.5% | $224,448 +3.8% |
| 2023 | $4,021 -2.7% | $216,319 +6% |
| 2022 | $4,132 +8.1% | $204,127 +13.6% |
| 2021 | $3,823 +4.1% | $179,730 +4.8% |
| 2020 | $3,673 +8.1% | $171,485 +9.8% |
| 2019 | $3,396 +0.5% | $156,171 |
| 2018 | $3,378 | $156,171 +3.9% |
| 2017 | $3,378 +31.8% | $150,282 +7.3% |
| 2016 | $2,564 | $140,059 +14.3% |
| 2015 | $2,564 | $122,486 +6.2% |
| 2014 | $2,564 | $115,294 +5.2% |
| 2013 | -- | $109,623 |
| 2012 | -- | $109,623 |
| 2011 | -- | $109,623 +21.7% |
| 2010 | -- | $90,085 -21.4% |
| 2009 | -- | $114,675 |
| 2008 | -- | $114,675 -4% |
| 2007 | -- | $119,477 +10% |
| 2006 | -- | $108,615 +1.1% |
| 2005 | -- | $107,428 +10% |
| 2004 | -- | $97,662 +5% |
| 2003 | -- | $92,996 +15.2% |
| 2002 | $560 +11.1% | $80,713 +8.1% |
| 2001 | $504 +0.1% | $74,650 |
| 2000 | $504 | $74,650 |
Find assessor info on the county website
Monthly payment
Est. payment
Payment breakdown
Explore the cost of this home by adjusting the details. Changes won't be saved.Climate risks
Neighborhood: Maedgen Area
Nearby schools
Schools provided by the listing agent
- Middle: Hutchinson
- High: Lubbock
Source: LBMLS. This data may not be complete. We recommend contacting the local school district to confirm school assignments for this home.

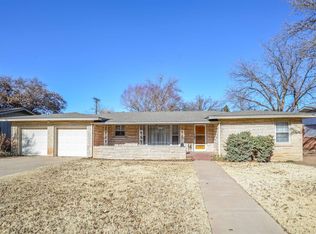
Similar homes
- $262,5004 bd3 ba2.4k sqft5704 Geneva Ave, Lubbock, TX 79413For Sale
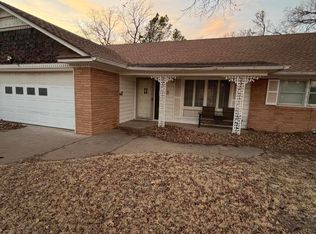 MLS ID #202601721, Paige Sams, Berkshire Hathaway HomeService. LBMLS
 - $239,0003 bd2 ba1.8k sqft3606 55th St, Lubbock, TX 79413For Sale
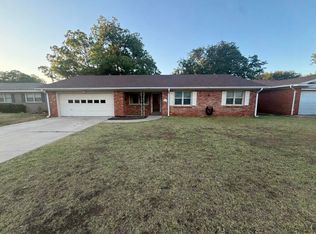 MLS ID #202607437, Rex Andrews, Keller Williams Realty. LBMLS
 - $215,0003 bd3 ba2.3k sqft2506 55th St, Lubbock, TX 79413For Sale
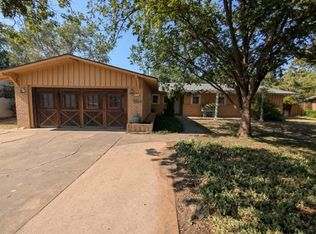 MLS ID #202611119, Jeremy Gerron, Exit Realty of Lubbock. LBMLS
 - $196,0003 bd2 ba2.1k sqft3011 55th St, Lubbock, TX 79413For Sale
 MLS ID #202609063, Andy Mazzolini, Keller Williams Realty. LBMLS
