Character and charm best describe this beautiful 3-bedroom, 2-bathroom, 2-car garage home, perfectly flooded with natural light throughout. Designed for comfortable living and entertaining, the property features two spacious living areas; front living area makes an ideal a formal dining space. The heart of the home is a stylishly updated kitchen featuring newer appliances—including a microwave, electric cooktop, and a brand-new dishwasher to be installed before closing—plus painted cabinets and lovely countertops. (Note: A gas hookup remains in place behind the electric cooktop, making it easy to convert back to gas if preferred!) Both the washer and dryer and refrigerator in the garage conveys. Step into luxury with brand-new luxury vinyl plank flooring throughout. Both bathrooms have been fully remodeled and feature custom-built cabinets and vanities, an air-flow soaking tub, and a striking glass block shower. Enjoy absolute peace of mind with major updates already done for you: a NEWER HVAC system, a NEWER roof, NEW insulation, and fresh exterior paint. Additional exterior upgrades include new exterior electrical outlets in the front and back, as well as a repaired, replaced, and stained 7-foot privacy fence. The interior was also freshly painted approximately 3 years ago. Outside, you'll find fabulous, professionally landscaped grounds complete with accent lighting and more, creating a stunning curb appeal. As an added bonus, some furniture is negotiable—including a queen-size bed with nightstand and dresser. Don't miss out on this move-in ready treasure!
For sale
$285,000
3212 40th St, Lubbock, TX 79413
3beds
2,206sqft
Single Family Residence, Residential
Built in 1955
9,583 Square Feet Lot
$274,800 Zestimate®
$129/sqft
$-- HOA
What's special
Fabulous professionally landscaped groundsNewer appliancesStunning curb appealAir-flow soaking tubLovely countertopsFresh exterior paintPainted cabinets
- 19 days
- 523
- 95
Likely to sell faster than
Zillow last checked:
Listing updated:
Listed by:
Dianna L Romans TREC #0595636 806-789-0899,
Keller Williams Realty
Source: LBMLS,MLS#: 202614467
Facts & features
Interior
Bedrooms & bathrooms
- Bedrooms: 3
- Bathrooms: 2
- Full bathrooms: 2
Primary bedroom
- Features: Luxury Vinyl Flooring
- Area: 235.64 Square Feet
- Dimensions: 13.70 x 17.20
Bedroom 2
- Features: Luxury Vinyl Flooring
- Area: 182.24 Square Feet
- Dimensions: 13.40 x 13.60
Bedroom 3
- Features: Luxury Vinyl Flooring
- Area: 148.74 Square Feet
- Dimensions: 13.40 x 11.10
Primary bathroom
- Features: Separate Shower/Tub
Family room
- Features: Luxury Vinyl Flooring, Vinyl Flooring
- Area: 378 Square Feet
- Dimensions: 15.00 x 25.20
Kitchen
- Features: Breakfast Bar, Luxury Vinyl Flooring, Pantry, Wood Paint Cabinets
- Area: 121.68 Square Feet
- Dimensions: 10.40 x 11.70
Living room
- Features: Luxury Vinyl Flooring
- Area: 232.9 Square Feet
- Dimensions: 13.70 x 17.00
Living room
- Description: 2+Living Areas
- Features: Luxury Vinyl Flooring
Utility room
- Features: Luxury Vinyl Flooring
Heating
- Central, Natural Gas
Cooling
- Central Air, Electric
Appliances
- Included: Dishwasher, Disposal, Electric Cooktop, Microwave, Range, Refrigerator, Washer/Dryer
- Laundry: Laundry Room
Features
- Beamed Ceilings, Bookcases, Breakfast Bar, Ceiling Fan(s), Eat-in Kitchen, Entrance Foyer, Pantry, Storage, Walk-In Closet(s)
- Flooring: Plank, Tile, Vinyl
- Windows: Storm Window(s)
- Has basement: No
- Number of fireplaces: 1
- Fireplace features: Living Room, Wood Burning
Interior area
- Total structure area: 2,206
- Total interior livable area: 2,206 sqft
- Finished area above ground: 2,206
- Finished area below ground: 0
Property
Parking
- Total spaces: 2
- Parking features: Additional Parking, Attached, Circular Driveway, Garage, Garage Door Opener, Garage Faces Front
- Attached garage spaces: 2
- Has uncovered spaces: Yes
Features
- Patio & porch: Covered, Patio
- Exterior features: Private Yard, Storage
- Fencing: Back Yard,Fenced,Front Yard,Privacy,Wood
Lot
- Size: 9,583 Square Feet
- Features: Back Yard, City Lot, Front Yard
Details
- Additional structures: Storm Shelter
- Parcel number: R105469
- Zoning description: Single Family
- Special conditions: Standard
Construction
Type & style
- Home type: SingleFamily
- Architectural style: Traditional
- Property subtype: Single Family Residence, Residential
Materials
- Brick
- Foundation: Slab
- Roof: Composition
Condition
- New construction: No
- Year built: 1955
Utilities & green energy
- Sewer: Public Sewer
- Water: Public
- Utilities for property: Electricity Connected, Natural Gas Connected, Sewer Connected, Water Connected
Community & HOA
Community
- Features: Curbs, Sidewalks, Street Lights
- Security: Smoke Detector(s)
HOA
- Has HOA: No
Location
- Region: Lubbock
Financial & listing details
- Price per square foot: $129/sqft
- Tax assessed value: $217,854
- Annual tax amount: $2,102
- Date on market: 10/23/2026
- Cumulative days on market: 20 days
- Listing terms: Cash,Conventional,FHA,VA Loan
- Electric utility on property: Yes
- Road surface type: Paved
Estimated market value
$274,800
$261,000 - $289,000
$1,755/mo
Price history
| Date | Event | Price |
|---|---|---|
| 10/23/2026 | Listed for sale | $285,000-12.3%$129/sqft |
Source:  LBMLS #202614467 Report a problem | ||
| 6/5/2026 | Listing removed | $325,000$147/sqft |
Source: NTREIS #21187867 Report a problem | ||
| 2/23/2026 | Listed for sale | $325,000+38.6%$147/sqft |
Source: NTREIS #21187867 Report a problem | ||
| 2/20/2024 | Sold | -- |
Source: LBMLS #202401648 Report a problem | ||
| 2/5/2024 | Pending sale | $234,500$106/sqft |
Source: LBMLS #202401648 Report a problem | ||
| 2/2/2024 | Listed for sale | $234,500+17.5%$106/sqft |
Source: LBMLS #202401648 Report a problem | ||
| 11/13/2023 | Listing removed | -- |
Source: Owner Report a problem | ||
| 11/13/2023 | Listed for sale | $199,500$90/sqft |
Source: Owner Report a problem | ||
| 11/11/2023 | Pending sale | $199,500-14.9%$90/sqft |
Source: Owner Report a problem | ||
| 10/27/2023 | Price change | $234,500-1.7%$106/sqft |
Source: LBMLS #202315312 Report a problem | ||
| 10/11/2023 | Price change | $238,500-0.6%$108/sqft |
Source: LBMLS #202315312 Report a problem | ||
| 10/8/2023 | Price change | $240,000+8.1%$109/sqft |
Source: Owner Report a problem | ||
| 10/6/2023 | Listed for sale | $222,000$101/sqft |
Source: Owner Report a problem | ||
| 10/5/2023 | Pending sale | $222,000$101/sqft |
Source: Owner Report a problem | ||
| 10/3/2023 | Listed for sale | $222,000+43.3%$101/sqft |
Source: Owner Report a problem | ||
| 3/27/2021 | Listing removed | -- |
Source: Zillow Rental Manager Report a problem | ||
| 3/22/2021 | Listed for rent | $1,950$1/sqft |
Source: Zillow Rental Manager Report a problem | ||
| 4/30/2019 | Sold | -- |
Source: Agent Provided Report a problem | ||
| 2/10/2010 | Listing removed | $154,950$70/sqft |
Source: iseemedia #9963951 Report a problem | ||
| 1/7/2010 | Listed for sale | $154,950+3.3%$70/sqft |
Source: iseemedia #9963951 Report a problem | ||
| 4/23/2009 | Sold | -- |
Source: Agent Provided Report a problem | ||
| 2/28/2009 | Price change | $149,950-3.2%$68/sqft |
Source: Century 21 #9963951 Report a problem | ||
| 2/8/2009 | Listed for sale | $154,950$70/sqft |
Source: Century 21 #9963951 Report a problem | ||
Public tax history
| Year | Property taxes | Tax assessment |
|---|---|---|
| 2026 | -- | $217,854 -4.6% |
| 2025 | $2,102 -32% | $228,367 +0.6% |
| 2024 | $3,093 -21.4% | $226,980 +7.3% |
| 2023 | $3,933 -5.1% | $211,604 +3.4% |
| 2022 | $4,143 -2.5% | $204,666 +2.5% |
| 2021 | $4,248 +24% | $199,720 +24.9% |
| 2020 | $3,425 +0.8% | $159,906 -5.7% |
| 2019 | $3,396 -2.9% | $169,559 -3.4% |
| 2018 | $3,498 | $175,591 +3.7% |
| 2017 | $3,498 +18.6% | $169,333 +10% |
| 2016 | $2,949 | $153,939 +9.1% |
| 2015 | $2,949 | $141,097 +6.4% |
| 2014 | $2,949 | $132,642 |
| 2013 | -- | $132,642 |
| 2012 | -- | $132,642 |
| 2011 | -- | $132,642 |
| 2010 | -- | $132,642 |
| 2009 | -- | $132,642 |
| 2008 | -- | $132,642 +8.4% |
| 2007 | -- | $122,387 |
| 2006 | -- | $122,387 +0.6% |
| 2005 | -- | $121,655 +1.8% |
| 2004 | -- | $119,459 +11.6% |
| 2003 | -- | $107,018 -1.3% |
| 2002 | $2,689 +31.4% | $108,434 +17.4% |
| 2001 | $2,046 +0.7% | $92,384 |
| 2000 | $2,032 | $92,384 |
Find assessor info on the county website
Monthly payment
Est. payment
Payment breakdown
Explore the cost of this home by adjusting the details. Changes won't be saved.Climate risks
Neighborhood: Wheelock & Monterey
Nearby schools
Schools provided by the listing agent
- Elementary: Wheelock
- Middle: Hutchinson
- High: Monterey
Source: LBMLS. This data may not be complete. We recommend contacting the local school district to confirm school assignments for this home.


Similar homes
- $--3 bd2 ba2.4k sqft3711 46th St, Lubbock, TX 79413AuctionAuction.com 2
- $256,0003 bd3 ba2.8k sqft3413 42nd St, Lubbock, TX 79413For Sale
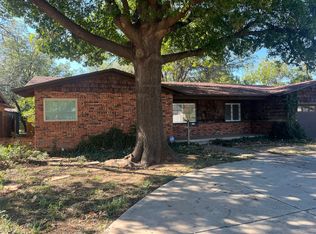 MLS ID #202613807, Andy Gerron, Exit Realty of Lubbock. LBMLS
- $262,5004 bd3 ba2.4k sqft5704 Geneva Ave, Lubbock, TX 79413For Sale
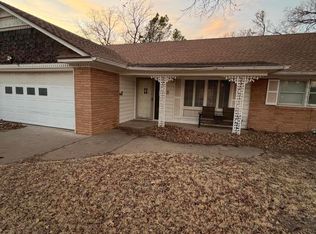 MLS ID #202601721, Paige Sams, Berkshire Hathaway HomeService. LBMLS
- $210,0003 bd3 ba2.1k sqft3715 36th St, Lubbock, TX 79413For Sale
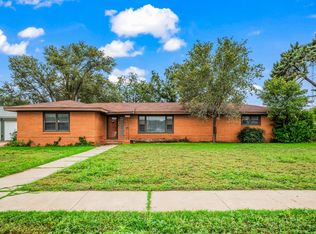 MLS ID #202614077, Jeff Gilliam, Williams & Company Real Estate. LBMLS
