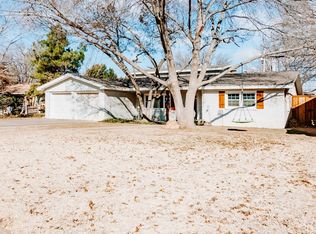
Lovely 3 bedroom/2 bathroom/2 car garage conveniently located in well-established neighborhood just inside the loop, ready for a new family. 2 living areas, turf backyard, new water heater, beautifully updated kitchen, large pantry, open concept, mature trees, wood-look tile, corner brick fireplace.....are just a few of the highlights that makes this house a wonderful home!
For sale
Price cut: $5.1K (8/5)
$229,900
3004 69th St, Lubbock, TX 79413
3beds
1,802sqft
Single Family Residence, Residential
Built in 1965
9,583 Square Feet Lot
$226,000 Zestimate®
$128/sqft
$-- HOA
What's special
Corner brick fireplaceTurf backyardBeautifully updated kitchenMature treesOpen conceptWood-look tileLarge pantry
- 75 days
- 117
- 10
Zillow last checked:
Listing updated:
Listed by:
Bobby Davidson TREC #0645213 806-773-4988,
Keller Williams Realty
Source: LBMLS,MLS#: 202609917
Facts & features
Interior
Bedrooms & bathrooms
- Bedrooms: 3
- Bathrooms: 2
- Full bathrooms: 2
Primary bedroom
- Features: Carpet Flooring
Bedroom 1
- Features: Luxury Vinyl Flooring
Bedroom 2
- Features: Luxury Vinyl Flooring
Family room
- Features: Ceramic Tile Flooring
Kitchen
- Features: Ceramic Tile Flooring
Living room
- Features: Ceramic Tile Flooring
Heating
- Central, Natural Gas
Cooling
- Central Air, Electric
Appliances
- Included: Dishwasher, Disposal, Electric Oven, Electric Range, Exhaust Fan, Free-Standing Electric Range
- Laundry: Electric Dryer Hookup, Inside, Laundry Room, Washer Hookup
Features
- Ceiling Fan(s), Granite Counters, Open Floorplan, Pantry, Walk-In Closet(s)
- Flooring: Ceramic Tile, Luxury Vinyl
- Number of fireplaces: 1
- Fireplace features: Gas Starter, Living Room, Wood Burning
Interior area
- Total structure area: 1,802
- Total interior livable area: 1,802 sqft
- Finished area above ground: 1,802
Property
Parking
- Total spaces: 2
- Parking features: Attached, Driveway, Garage, Garage Door Opener, Garage Faces Front, On Street
- Attached garage spaces: 2
- Has uncovered spaces: Yes
Features
- Patio & porch: Covered, Front Porch, Rear Porch
- Exterior features: Private Yard, Storage
- Fencing: Fenced,Privacy,Wood
Lot
- Size: 9,583 Square Feet
- Features: Back Yard, Front Yard
Details
- Additional structures: Storage
- Parcel number: R127163
Construction
Type & style
- Home type: SingleFamily
- Architectural style: Traditional
- Property subtype: Single Family Residence, Residential
Materials
- Brick
- Foundation: Slab
- Roof: Composition
Condition
- Updated/Remodeled
- New construction: No
- Year built: 1965
Utilities & green energy
- Sewer: Public Sewer
- Water: Public
- Utilities for property: Cable Available, Electricity Connected, Natural Gas Connected, Phone Available, Water Connected
Community & HOA
Community
- Features: Street Lights
- Security: None
Location
- Region: Lubbock
Financial & listing details
- Price per square foot: $128/sqft
- Tax assessed value: $214,481
- Annual tax amount: $3,795
- Date on market: 7/18/2026
- Cumulative days on market: 76 days
- Listing terms: Cash,Conventional,FHA,VA Loan
- Electric utility on property: Yes
- Road surface type: Asphalt
Estimated market value
$226,000
$215,000 - $237,000
$1,555/mo
Price history
| Date | Event | Price |
|---|---|---|
| 8/5/2026 | Price change | $229,900-2.2%$128/sqft |
Source:  LBMLS #202609917 Report a problem LBMLS #202609917 Report a problem | ||
| 7/18/2026 | Listed for sale | $235,000+10.8%$130/sqft |
Source: LBMLS #202609917 Report a problem | ||
| 8/2/2022 | Listing removed | -- |
Source: LBMLS #202206541 Report a problem | ||
| 6/25/2022 | Pending sale | $212,000$118/sqft |
Source: LBMLS #202206541 Report a problem | ||
| 6/22/2022 | Listed for sale | $212,000+34.2%$118/sqft |
Source: LBMLS #202206541 Report a problem | ||
| 1/28/2020 | Listing removed | $158,000$88/sqft |
Source: Keller Williams Realty #202000616 Report a problem | ||
| 1/26/2020 | Listed for sale | $158,000+15.8%$88/sqft |
Source: Keller Williams Realty #202000616 Report a problem | ||
| 10/2/2015 | Sold | -- |
Source: Agent Provided Report a problem | ||
| 8/27/2015 | Price change | $136,500-2.5%$76/sqft |
Source: WestMark Companies #201505217 Report a problem | ||
| 7/27/2015 | Listed for sale | $139,955+41.4%$78/sqft |
Source: WestMark Companies #201505217 Report a problem | ||
| 6/7/2015 | Listing removed | $99,000$55/sqft |
Source: Westmark Realtors #201502717 Report a problem | ||
| 4/24/2015 | Listed for sale | $99,000$55/sqft |
Source: WestMark Companies #201502717 Report a problem | ||
Public tax history
| Year | Property taxes | Tax assessment |
|---|---|---|
| 2025 | $3,795 +7% | $214,481 +9.8% |
| 2024 | $3,548 -11.5% | $195,373 -77% |
| 2023 | $4,011 +30.7% | $850,000 +390.9% |
| 2022 | $3,069 -8.4% | $173,168 +10% |
| 2021 | $3,348 +1.3% | $157,425 +2% |
| 2020 | $3,304 +11.3% | $154,294 +13% |
| 2019 | $2,969 +1.4% | $136,546 +4.8% |
| 2018 | $2,929 | $130,283 |
| 2017 | $2,929 +239.9% | $130,283 +3.3% |
| 2016 | $862 | $126,107 |
Find assessor info on the county website
Monthly payment
Est. payment
Payment breakdown
Explore the cost of this home by adjusting the details. Changes won't be saved.Climate risks
Neighborhood: Caprock
Nearby schools
Schools provided by the listing agent
- Elementary: Parsons
- Middle: Atkins
- High: Monterey
Source: LBMLS. This data may not be complete. We recommend contacting the local school district to confirm school assignments for this home.
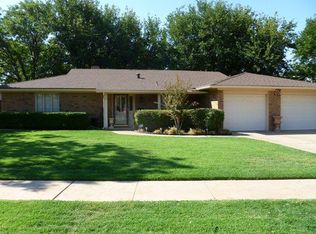
Similar homes
- $220,0003 bd2 ba1.9k sqft6903 Fremont Ave, Lubbock, TX 79413For Sale
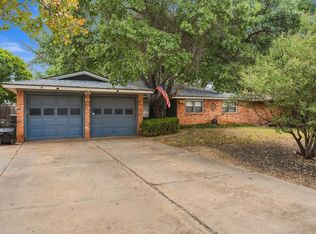 MLS ID #202613156, Jessica Qualls, Aycock Realty Group, LLC. LBMLS
 - $235,0003 bd2 ba1.9k sqft6902 Elkridge, Lubbock, TX 79413For Sale
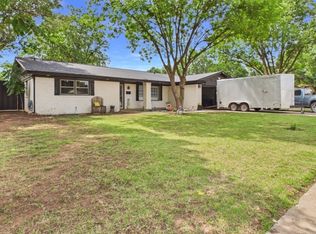
 MLS ID #2000521, Mark Camarillo TREC #796665, RE/MAX Southern Estate Realty. LERA MLS
 - $225,0003 bd2 ba1.9k sqft2529 52nd St, Lubbock, TX 79413For Sale
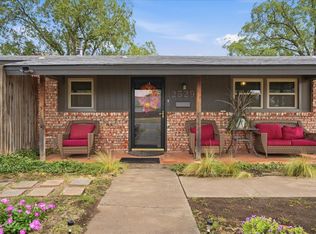 MLS ID #202613459, Denisha Schmucker, Keller Williams Realty. LBMLS
 - $235,0004 bd2 ba1.9k sqft6902 Elgin Ave, Lubbock, TX 79413For Sale
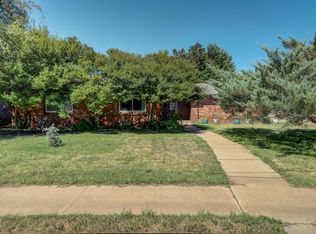 MLS ID #202611613, Jessica Dykes, Realty Refined. LBMLS
