PRICE IMPROVEMENT $8500: Step into this beautifully staged and updated 3-bedroom, 2-bathroom, 3-CAR GARAGE GEM in sought-after Melonie Park. Whether you're hosting in the dual living areas or winding down by the classic gas-log fireplace, the flow of this home feels both sophisticated and cozy. Work from home with ease in the dedicated private office, then retreat to a backyard that offers more than just green space. A rare, detached 1-car garage/workshop awaits the ultimate 'flex' space for a creative studio, woodworking, or specialized storage with a water softener. The eye-popping chef-inspired kitchen features sleek granite countertops, an abundance of natural light, and all appliances convey with the property. Located on a quiet, tree-lined street just steps from Miller Elementary, this home offers total peace of mind with a brand-new roof. All Appliances convey.
For sale
Price cut: $8.5K (7/15)
$279,500
3503 66th Dr, Lubbock, TX 79413
3beds
1,990sqft
Single Family Residence, Residential
Built in 1968
7,840 Square Feet Lot
$272,600 Zestimate®
$140/sqft
$-- HOA
What's special
Classic gas-log fireplaceAbundance of natural lightQuiet tree-lined streetDedicated private officeSleek granite countertopsChef-inspired kitchenAll appliances convey
- 86 days
- 270
- 37
Zillow last checked:
Listing updated:
Listed by:
Dianna L Romans TREC #0595636 806-789-0899,
Keller Williams Realty
Source: LBMLS,MLS#: 202609724
Facts & features
Interior
Bedrooms & bathrooms
- Bedrooms: 3
- Bathrooms: 2
- Full bathrooms: 2
Primary bedroom
- Features: Carpet Flooring
- Level: First
Bedroom 2
- Features: Carpet Flooring
- Level: First
Bedroom 3
- Features: Carpet Flooring
- Level: First
Primary bathroom
- Features: Granite Counters, Separate Shower/Tub
- Level: First
Dining room
- Features: Kitchen/Dining Combo, Vinyl Flooring
- Level: First
Kitchen
- Description: Wood paint cabinets
- Features: Breakfast Bar, Granite Counters, Vinyl Flooring
- Level: First
Living room
- Description: 2+ Living areas
- Features: Vinyl Flooring
- Level: First
Office
- Features: Vinyl Flooring
- Level: First
Utility room
- Level: First
Heating
- Central, Natural Gas
Cooling
- Central Air, Electric
Appliances
- Included: Dishwasher, Disposal, Free-Standing Electric Range, Microwave, Water Purifier, Water Softener, Water Softener Owned
- Laundry: In Kitchen
Features
- Bookcases, Breakfast Bar, Built-in Features, Ceiling Fan(s), Eat-in Kitchen, Granite Counters, Walk-In Closet(s)
- Flooring: Carpet, Vinyl
- Windows: Window Coverings
- Has basement: No
- Number of fireplaces: 1
- Fireplace features: Gas, Gas Log, Living Room
Interior area
- Total structure area: 1,990
- Total interior livable area: 1,990 sqft
- Finished area above ground: 1,990
Property
Parking
- Total spaces: 3
- Parking features: Attached, Driveway, Garage, Garage Door Opener, Garage Faces Front, Garage Faces Rear
- Attached garage spaces: 3
- Has uncovered spaces: Yes
Features
- Patio & porch: Covered, Patio
- Exterior features: Private Yard
- Fencing: Back Yard
Lot
- Size: 7,840 Square Feet
- Features: Back Yard, City Lot, Front Yard, Landscaped
Details
- Additional structures: Workshop
- Parcel number: R31887
- Zoning description: Single Family
- Special conditions: Standard
Construction
Type & style
- Home type: SingleFamily
- Architectural style: Traditional
- Property subtype: Single Family Residence, Residential
Materials
- Brick
- Foundation: Slab
- Roof: Composition
Condition
- Updated/Remodeled
- New construction: No
- Year built: 1968
Utilities & green energy
- Sewer: Public Sewer
- Water: Public
- Utilities for property: Electricity Connected, Natural Gas Connected, Sewer Connected, Water Connected
Community & HOA
Community
- Features: Park, Pool, Street Lights
- Security: Security System Owned
HOA
- Has HOA: No
Location
- Region: Lubbock
Financial & listing details
- Price per square foot: $140/sqft
- Tax assessed value: $252,644
- Annual tax amount: $4,470
- Date on market: 7/15/2026
- Cumulative days on market: 193 days
- Listing terms: Cash,Conventional,FHA,VA Loan
- Electric utility on property: Yes
- Road surface type: Paved
Estimated market value
$272,600
$259,000 - $286,000
$1,583/mo
Price history
| Date | Event | Price |
|---|---|---|
| 7/15/2026 | Price change | $279,500-3%$140/sqft |
Source:  LBMLS #202606923 Report a problem LBMLS #202606923 Report a problem | ||
| 3/31/2026 | Price change | $288,000-3.4%$145/sqft |
Source: LBMLS #202602077 Report a problem | ||
| 2/16/2026 | Price change | $298,000-2.3%$150/sqft |
Source: LBMLS #202602077 Report a problem | ||
| 1/9/2026 | Listed for sale | $305,000+47%$153/sqft |
Source: LBMLS #202600398 Report a problem | ||
| 6/17/2019 | Sold | -- |
Source: Agent Provided Report a problem | ||
| 5/15/2019 | Price change | $207,500-2.8%$104/sqft |
Source: McDougal, REALTORS #201904284 Report a problem | ||
| 5/13/2019 | Listed for sale | $213,500$107/sqft |
Source: McDougal, REALTORS #201904284 Report a problem | ||
Public tax history
| Year | Property taxes | Tax assessment |
|---|---|---|
| 2025 | $4,470 -4.1% | $252,644 -1.6% |
| 2024 | $4,663 -1.3% | $256,768 +1.1% |
| 2023 | $4,722 +2.3% | $254,020 +11.5% |
| 2022 | $4,614 +8.4% | $227,907 +13.9% |
| 2021 | $4,258 +1.7% | $200,170 +2.4% |
| 2020 | $4,185 +2.9% | $195,390 +4.5% |
| 2019 | $4,067 -0.7% | $187,023 +2.6% |
| 2018 | $4,097 | $182,244 |
| 2017 | $4,097 +243% | $182,244 +14.4% |
| 2016 | $1,194 | $159,262 +18.1% |
| 2014 | $1,194 | $134,835 +2.7% |
| 2013 | -- | $131,341 |
| 2012 | -- | $131,341 |
| 2011 | -- | $131,341 +2% |
| 2010 | -- | $128,722 -6.3% |
| 2009 | -- | $137,373 +7.3% |
| 2008 | -- | $128,000 -5.6% |
| 2007 | -- | $135,661 +5.5% |
| 2006 | -- | $128,548 |
| 2005 | -- | $128,548 +8.3% |
| 2004 | -- | $118,710 +10% |
| 2003 | -- | $107,918 +1.2% |
| 2002 | $1,148 +7.7% | $106,673 +18% |
| 2001 | $1,065 +0.1% | $90,377 |
| 2000 | $1,065 | $90,377 |
Find assessor info on the county website
Monthly payment
Est. payment
Payment breakdown
Explore the cost of this home by adjusting the details. Changes won't be saved.Climate risks
Neighborhood: 79413
Nearby schools
Schools provided by the listing agent
- Elementary: Miller
- Middle: Evans
- High: Monterey
Source: LBMLS. This data may not be complete. We recommend contacting the local school district to confirm school assignments for this home.
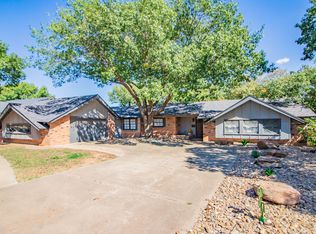
Similar homes
- $275,0003 bd2 ba1.9k sqft3620 61st St, Lubbock, TX 79413For Sale
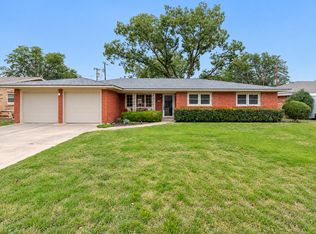 MLS ID #202613706, Jessica Reynolds, eXp Realty LLC. LBMLS
 - $259,0003 bd2 ba1.8k sqft3414 60th St, Lubbock, TX 79413For Sale
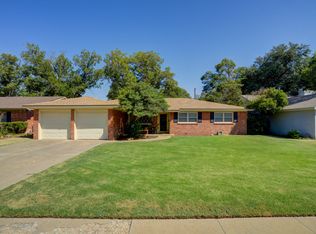 MLS ID #202613897, Sarah Posey, Keller Williams Realty. LBMLS
 - $240,0004 bd3 ba2.2k sqft3602 58th St, Lubbock, TX 79413For Sale
 MLS ID #202613835, Mary Beadles, Keller Williams Realty. LBMLS
 - $329,0004 bd2 ba2.9k sqft6202 Kenosha Dr, Lubbock, TX 79413For Sale
 MLS ID #202613445, Stacey Rogers, Keller Williams Realty. LBMLS
