Situated on a desirable corner lot in the established Melonie Park neighborhood, this immaculately maintained home offers outstanding curb appeal, thoughtful updates, and stunning upgrades throughout. Inside, the spacious layout is designed for both comfortable living and entertaining, featuring a large living area with a gorgeous fireplace, custom built-ins, and plenty of natural light. The home also offers a dedicated dining space, a bright sunroom, and a versatile front bedroom that would make an ideal 4th bedroom or additional living space. The beautifully updated kitchen boasts granite countertops, a large island with bar seating, abundant cabinetry, and excellent storage space. Generously sized bedrooms and plentiful storage throughout the home add to the functionality and appeal. Step outside to your own private retreat, where soaring mature trees create a peaceful backyard setting complete with additional storage space and plenty of room to relax or entertain. Move-in ready and meticulously cared for, this Melonie Park gem is ready to welcome its next owner home!
For sale
Price cut: $10K (6/30)
$365,000
6202 Kenosha Dr, Lubbock, TX 79413
4beds
2,910sqft
:
Get pre-qualified$2,661/mo
Single Family Residence, Residential
Built in 1963
9,147 Square Feet Lot
$353,400 Zestimate®
$125/sqft
$-- HOA
What's special
Gorgeous fireplacePrivate retreatBright sunroomStunning upgrades throughoutCustom built-insDedicated dining spaceGranite countertops
- 22 days |
- 483 |
- 32 |
Likely to sell faster than
Zillow last checked:
Listing updated:
Listed by:
Stacey Rogers TREC #0588927 806-368-1066,
Keller Williams Realty
Source: LBMLS,MLS#: 202608946
Facts & features
Interior
Bedrooms & bathrooms
- Bedrooms: 4
- Bathrooms: 2
- Full bathrooms: 2
Primary bedroom
- Area: 239.76 Square Feet
- Dimensions: 14.80 x 16.20
Bedroom 2
- Area: 187.88 Square Feet
- Dimensions: 12.20 x 15.40
Bedroom 3
- Area: 159.72 Square Feet
- Dimensions: 13.20 x 12.10
Bedroom 4
- Area: 247.97 Square Feet
- Dimensions: 18.10 x 13.70
Primary bathroom
- Area: 43.79 Square Feet
- Dimensions: 5.40 x 8.11
Bathroom
- Area: 71.98 Square Feet
- Dimensions: 6.10 x 11.80
Dining room
- Area: 140.48 Square Feet
- Dimensions: 11.60 x 12.11
Laundry
- Area: 35.34 Square Feet
- Dimensions: 6.20 x 5.70
Living room
- Area: 431.83 Square Feet
- Dimensions: 19.90 x 21.70
Pantry
- Area: 12.03 Square Feet
- Dimensions: 5.70 x 2.11
Sunroom
- Area: 231.24 Square Feet
- Dimensions: 14.10 x 16.40
Heating
- Central, Natural Gas
Cooling
- Central Air, Electric
Appliances
- Included: Dishwasher, Electric Range, Microwave, Oven, Refrigerator
- Laundry: Laundry Room
Features
- Bookcases, Built-in Features, Ceiling Fan(s), Crown Molding, Double Vanity, Entrance Foyer, Granite Counters, Pantry, Walk-In Closet(s)
- Flooring: Carpet, Luxury Vinyl, Tile
- Number of fireplaces: 1
- Fireplace features: Living Room
Interior area
- Total structure area: 2,910
- Total interior livable area: 2,910 sqft
- Finished area above ground: 2,910
Property
Parking
- Total spaces: 2
- Parking features: Attached, Garage, Garage Faces Side
- Attached garage spaces: 2
Features
- Exterior features: Private Yard
- Fencing: Fenced
Lot
- Size: 9,147 Square Feet
Details
- Parcel number: R26092
- Zoning description: Single Family
Construction
Type & style
- Home type: SingleFamily
- Property subtype: Single Family Residence, Residential
Materials
- Brick
- Foundation: Slab
- Roof: Composition
Condition
- New construction: No
- Year built: 1963
Community & HOA
Community
- Security: None
Location
- Region: Lubbock
Financial & listing details
- Price per square foot: $125/sqft
- Tax assessed value: $341,411
- Annual tax amount: $6,041
- Date on market: 7/1/2026
- Cumulative days on market: 56 days
- Listing terms: Cash,Conventional,FHA,VA Loan
- Road surface type: Paved
Estimated market value
$353,400
$336,000 - $371,000
$2,326/mo
Price history
| Date | Event | Price |
|---|---|---|
| 6/30/2026 | Price change | $365,000-2.7%$125/sqft |
Source:  LBMLS #202608578 Report a problem LBMLS #202608578 Report a problem | ||
| 5/28/2026 | Listed for sale | $375,000+8.9%$129/sqft |
Source: LBMLS #202607200 Report a problem | ||
| 12/15/2022 | Sold | -- |
Source: Agent Provided Report a problem | ||
| 12/2/2022 | Pending sale | $344,500$118/sqft |
Source: LBMLS #202213068 Report a problem | ||
| 11/28/2022 | Listed for sale | $344,500$118/sqft |
Source: LBMLS #202213068 Report a problem | ||
| 10/21/2022 | Listing removed | -- |
Source: LBMLS #202209967 Report a problem | ||
| 9/26/2022 | Price change | $344,500-2.3%$118/sqft |
Source: LBMLS #202209967 Report a problem | ||
| 9/7/2022 | Listed for sale | $352,500+41.1%$121/sqft |
Source: LBMLS #202209967 Report a problem | ||
| 8/22/2016 | Sold | -- |
Source: Agent Provided Report a problem | ||
| 7/18/2016 | Listed for sale | $249,900+42.8%$86/sqft |
Source: Century 21 John Walton, REALTO #201605318 Report a problem | ||
| 3/25/2016 | Listing removed | $175,000$60/sqft |
Source: Berkshire Hathaway HomeService #201601831 Report a problem | ||
| 3/23/2016 | Price change | $175,000-7.4%$60/sqft |
Source: Berkshire Hathaway HomeService #201601831 Report a problem | ||
| 3/12/2016 | Listed for sale | $189,000+8%$65/sqft |
Source: Berkshire Hathaway HomeService #201601831 Report a problem | ||
| 3/9/2016 | Sold | -- |
Source: Agent Provided Report a problem | ||
| 9/27/2012 | Listing removed | $175,000$60/sqft |
Source: Westmark Realtors #9987598 Report a problem | ||
| 5/18/2012 | Listed for sale | $175,000-5.1%$60/sqft |
Source: Westmark, Realtors #9987598 Report a problem | ||
| 5/15/2008 | Listing removed | $184,500$63/sqft |
Source: TourFactory #9958587 Report a problem | ||
| 3/14/2008 | Listed for sale | $184,500$63/sqft |
Source: Go Smart Solutions, LLC Report a problem | ||
Public tax history
| Year | Property taxes | Tax assessment |
|---|---|---|
| 2025 | $6,041 -4.1% | $341,411 -1.6% |
| 2024 | $6,303 -1.2% | $347,075 +1.1% |
| 2023 | $6,381 +16.2% | $343,299 +17.3% |
| 2022 | $5,490 +2.1% | $292,787 +10% |
| 2021 | $5,378 +9.9% | $266,170 +10% |
| 2020 | $4,894 -1.5% | $241,973 |
| 2019 | $4,970 -3.1% | $241,973 |
| 2018 | $5,130 | $241,973 |
| 2017 | $5,130 +37% | $241,973 +25.8% |
| 2014 | $3,744 | $192,422 +2.7% |
| 2013 | -- | $187,337 |
| 2012 | -- | $187,337 |
| 2011 | -- | $187,337 +2.1% |
| 2010 | -- | $183,522 |
| 2009 | -- | $183,522 +3.9% |
| 2008 | -- | $176,713 -1.7% |
| 2007 | -- | $179,692 +5.6% |
| 2006 | -- | $170,138 |
| 2005 | -- | $170,138 +1.7% |
| 2004 | -- | $167,272 +17.4% |
| 2003 | -- | $142,430 -0.2% |
| 2002 | $1,538 +7.7% | $142,739 +18.4% |
| 2001 | $1,428 +1.7% | $120,507 |
| 2000 | $1,404 | $120,507 |
Find assessor info on the county website
Monthly payment
Est. payment
Payment breakdown
Explore the cost of this home by adjusting the details. Changes won't be saved.Climate risks
Neighborhood: 79413
Nearby schools
GreatSchools rating
- 9/10Miller Elementary SchoolGrades: PK-5Distance: 0.3 mi
- 5/10Evans Middle SchoolGrades: 6-8Distance: 0.6 mi
- 5/10Monterey High SchoolGrades: 9-12Distance: 1 mi
Schools provided by the listing agent
- Elementary: Miller
- Middle: Evans
- High: Monterey
Source: LBMLS. This data may not be complete. We recommend contacting the local school district to confirm school assignments for this home.
- $336,8003 bd2 ba2.8k sqft6204 Kenosha Dr, Lubbock, TX 79413Off Market
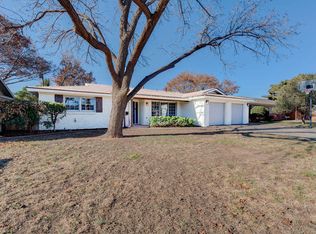
- $289,5003 bd2 ba2.6k sqft6201 Louisville Dr, Lubbock, TX 79413Off Market
- $286,8004 bd3 ba2.2k sqft6118 Kenosha Dr, Lubbock, TX 79413Off Market

- $220,4003 bd2 ba1.8k sqft6206 Kenosha Dr, Lubbock, TX 79413Off Market
- $300,5003 bd2 ba2.6k sqft6203 Louisville Dr, Lubbock, TX 79413Off Market
- $--3 bd2 ba2.3k sqft6201 Kenosha Dr, Lubbock, TX 79413Sold
- $280,6003 bd2 ba2.3k sqft6125 Louisville Dr, Lubbock, TX 79413Off Market
- $--3 bd2 ba2.2k sqft6203 Kenosha Dr, Lubbock, TX 79413Sold
A local agent can set up tours, give advice and negotiate with sellers.
Similar homes
- $375,0003 bd2 ba2.8k sqft6811 Nashville Ave, Lubbock, TX 79413For Sale
 MLS ID #202609871, Mary McGuire, TODAY Realty, Inc.. LBMLS
 - $390,0003 bd3 ba2.1k sqft3801 59th St, Lubbock, TX 79413For Sale
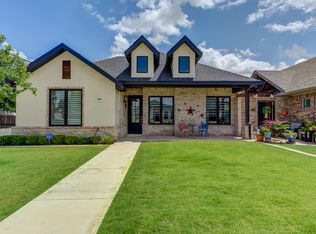 MLS ID #202610045, Stacey Rogers, Keller Williams Realty. LBMLS
 - $295,0004 bd3 ba2.9k sqft3602 48th St, Lubbock, TX 79413For Sale
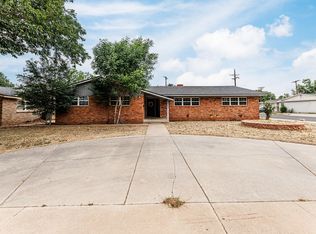 MLS ID #202609938, Tess Woodwick, WestMark Companies. LBMLS
 - $399,0003 bd2 ba2.8k sqft3602 77th Dr, Lubbock, TX 79423For Sale
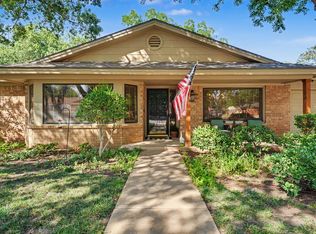 MLS ID #202609961, Melissa Sharkey, Realty Refined. LBMLS
 - $405,0004 bd3 ba3.4k sqft3206 56th St, Lubbock, TX 79413For SaleMLS ID #202606593, Charity Leeson, Williams & Company Real Estate. LBMLS
- $285,0003 bd2 ba1.9k sqft6503 Peoria Ave, Lubbock, TX 79413For SaleMLS ID #202610131, Katie Jo Schafer, Keller Williams Realty. LBMLS
- $279,5003 bd2 ba1.9k sqft3503 66th Dr, Lubbock, TX 79413For SaleMLS ID #202609724, Dianna Romans, Keller Williams Realty. LBMLS
- $375,0004 bd3 ba2.5k sqft10604 Troy Ave, Lubbock, TX 79424For SaleMLS ID #202609997, Amy Cox, ALL Real Estate, LLC. LBMLS
- $299,9994 bd3 ba2.8k sqft2503 69th St, Lubbock, TX 79413For SaleMLS ID #202609004, Sandra Sauceda, Exit Realty of Lubbock. LBMLS
- $375,0004 bd3 ba3.4k sqft8416 Wayne Ave, Lubbock, TX 79424For SaleMLS ID #202606138, Kent Hebison, Keller Williams Realty. LBMLS
- $265,0004 bd3 ba2.4k sqft3102 49th St, Lubbock, TX 79413For SaleMLS ID #202609122, Leslie Kleman, Keller Williams Realty. LBMLS
- $257,0003 bd2 ba2k sqft3404 61st St, Lubbock, TX 79413For SaleMLS ID #202608284, Cindy Harrison, Keller Williams Realty. LBMLS
- $359,0004 bd2 ba1.8k sqft2602 31st St, Lubbock, TX 79410For SaleMLS ID #202608207, Angela Smith, WestMark Companies. LBMLS
- $228,8003 bd2 ba2.1k sqft3623 56th St, Lubbock, TX 79413For SaleMLS ID #202609300, Jenifer Hudman, Keller Williams Realty. LBMLS
- $269,5003 bd3 ba2k sqft3627 56th St, Lubbock, TX 79413For SaleMLS ID #202604518, Doug Duncan, Real Broker, LLC. LBMLS
- $325,0004 bd3 ba2.1k sqft4426 80th St, Lubbock, TX 79424For SaleMLS ID #202609314, Liberty Soliz, Keller Williams Realty. LBMLS
- $389,9003 bd3 ba2.8k sqft8010 Wayne Ave, Lubbock, TX 79424For SaleMLS ID #202608766, Omar Mora, Exit Realty of Lubbock. LBMLS
- $370,0003 bd3 ba2.7k sqft303 York Ave, Lubbock, TX 79416For SaleMLS ID #202606070, Danny Clark, WestMark Companies. LBMLS
- $399,9004 bd4 ba2.6k sqft5006 94th St, Lubbock, TX 79424For SaleMLS ID #202608693, Jim Archer, Steadfast Realty, LLC. LBMLS
- $239,0004 bd2 ba2.2k sqft4211 49th St, Lubbock, TX 79413For SaleMLS ID #202608092, Mike Hagler, Brick & Loft Realty. LBMLS
