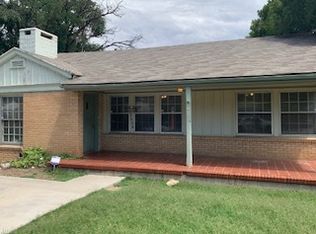
Incredible find in Tech Terrace! This fully updated 4 Bedroom, 2 Bathroom home blends classic Tech Terrace charm with modern updates and is located just one mile from Texas Tech University on a corner lot with ample parking. Features include hardwood floors throughout, a spacious living area with decorative fireplace. Fabulous fully renovated kitchen with new cabinetry, granite countertops, island w/ storage, backsplash, pantry and range (2025). The Primary suite is spacious with ensuite bath & updated tiled shower. Three additional bedrooms offer great storage and share a hall bathroom that has been fully updated. Fourth Bedroom has a private exterior entrance. Enjoy the exceptional backyard with two pergolas, turf, dog run, and detached 2-car garage/shop. Major updates include a water heater (2024), exterior steel siding, updated electrical, Anderson windows, all exterior steel doors, LED lighting throughout, refinished hard wood floors, and pergolas (2021). Its prime location, flexible layout, and extensive updates make this a stand out investment in one of Lubbock's most desirable neighborhoods. Schedule a tour today!
For sale
$359,000
2602 31st St, Lubbock, TX 79410
4beds
1,895sqft
Single Family Residence, Residential
Built in 1949
10,454 Square Feet Lot
$337,100 Zestimate®
$189/sqft
$-- HOA
What's special
Refinished hardwood floorsLed lighting throughoutHardwood floors throughoutGranite countertopsDog runAnderson windowsExterior steel siding
- 117 days
- 134
- 10
Zillow last checked:
Listing updated:
Listed by:
Angela Smith TREC #0719767 806-496-5216,
WestMark Companies
Source: LBMLS,MLS#: 202608207
Facts & features
Interior
Bedrooms & bathrooms
- Bedrooms: 4
- Bathrooms: 2
- Full bathrooms: 2
Primary bedroom
- Area: 137.16 Square Feet
- Dimensions: 10.80 x 12.70
Bedroom 2
- Area: 143.64 Square Feet
- Dimensions: 11.40 x 12.60
Bedroom 3
- Area: 162.41 Square Feet
- Dimensions: 10.90 x 14.90
Bedroom 4
- Area: 170 Square Feet
- Dimensions: 8.50 x 20.00
Dining room
- Area: 127.2 Square Feet
- Dimensions: 10.60 x 12.00
Living room
- Area: 298.96 Square Feet
- Dimensions: 14.80 x 20.20
Heating
- Natural Gas
Cooling
- Electric
Appliances
- Included: Disposal, Electric Range
Features
- Bar, Ceiling Fan(s), Open Floorplan, Pantry, Smart Thermostat, Storage, Walk-In Closet(s)
- Flooring: Hardwood
- Windows: Double Pane Windows
- Number of fireplaces: 1
Interior area
- Total structure area: 1,895
- Total interior livable area: 1,895 sqft
- Finished area above ground: 1,895
Property
Parking
- Total spaces: 2
- Parking features: Detached, Garage
- Garage spaces: 2
Features
- Patio & porch: Patio
- Exterior features: Dog Run, Private Entrance, Private Yard
- Fencing: Fenced,Full
Lot
- Size: 10,454 Square Feet
Details
- Parcel number: R52720
Construction
Type & style
- Home type: SingleFamily
- Property subtype: Single Family Residence, Residential
Materials
- Metal Siding
- Foundation: Pillar/Post/Pier
- Roof: Composition
Condition
- Updated/Remodeled
- New construction: No
- Year built: 1949
Community & HOA
Community
- Security: None
Location
- Region: Lubbock
Financial & listing details
- Price per square foot: $189/sqft
- Tax assessed value: $275,740
- Annual tax amount: $5,344
- Date on market: 6/15/2026
- Listing terms: Cash,Conventional
- Road surface type: Paved
Estimated market value
$337,100
$320,000 - $354,000
$1,881/mo
Price history
| Date | Event | Price |
|---|---|---|
| 6/15/2026 | Listed for sale | $359,000+140.1%$189/sqft |
Source:  LBMLS #202608207 Report a problem LBMLS #202608207 Report a problem | ||
| 3/8/2021 | Sold | -- |
Source: Agent Provided Report a problem | ||
| 5/20/2015 | Sold | -- |
Source: Agent Provided Report a problem | ||
| 4/9/2010 | Listing removed | $149,500$79/sqft |
Source: Owner Report a problem | ||
| 1/20/2010 | Listed for sale | $149,500$79/sqft |
Source: Owner Report a problem | ||
Public tax history
| Year | Property taxes | Tax assessment |
|---|---|---|
| 2025 | $4,879 -2.6% | $275,740 |
| 2024 | $5,007 -9% | $275,740 -6.9% |
| 2023 | $5,503 +6.7% | $296,028 +8% |
| 2022 | $5,156 +5.4% | $274,035 +19.1% |
| 2021 | $4,892 -0.3% | $230,012 +0.4% |
| 2020 | $4,906 +5.5% | $229,065 +7.1% |
| 2019 | $4,652 +5.1% | $213,918 +7.1% |
| 2018 | $4,426 | $199,717 +1.4% |
| 2017 | $4,426 +26.4% | $196,877 +5.1% |
| 2016 | $3,503 | $187,409 +7.9% |
| 2015 | $3,503 | $173,634 +10.2% |
| 2014 | $3,503 | $157,517 +7.6% |
| 2013 | -- | $146,377 |
| 2012 | -- | $146,377 |
| 2011 | -- | $146,377 +14.6% |
| 2010 | -- | $127,776 +10% |
| 2009 | -- | $116,160 +10% |
| 2008 | -- | $105,600 +10% |
| 2007 | -- | $96,000 |
| 2006 | -- | $96,000 +7% |
| 2005 | -- | $89,711 +10% |
| 2004 | -- | $81,555 -15.8% |
| 2003 | -- | $96,898 +27.9% |
| 2002 | $695 +8.7% | $75,744 +19% |
| 2001 | $639 +8.3% | $63,656 |
| 2000 | $590 | $63,656 |
Find assessor info on the county website
Monthly payment
Est. payment
Payment breakdown
Explore the cost of this home by adjusting the details. Changes won't be saved.Climate risks
Neighborhood: Tech Terrace

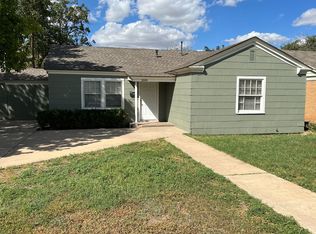

Similar homes
- $359,9004 bd3 ba2.3k sqft3114 28th St, Lubbock, TX 79410For Sale
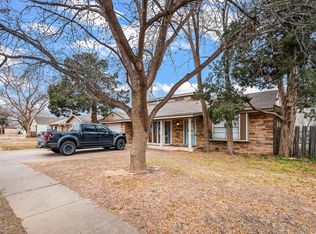 MLS ID #202612065, Amber Stafford, Williams & Company Real Estate. LBMLS
 - $399,0004 bd2 ba2.3k sqft3220 31st St, Lubbock, TX 79410For Sale
 MLS ID #202612772, Trajen Johnson, Texas Standard Realty, LLC. LBMLS
 - $285,0003 bd2 ba2k sqft2601 25th St, Lubbock, TX 79410For Sale
 MLS ID #202613176, Stacey Rogers, Keller Williams Realty. LBMLS
 - $279,9003 bd2 ba1.2k sqft2712 30th St, Lubbock, TX 79410For Sale
 MLS ID #202608937, Keta West Everett, West Real Estate Group PLLC. LBMLS
