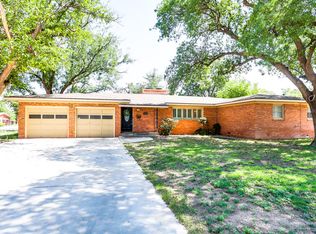
Just minutes from the Medical District, Texas Tech, and LCU, this home offers an ideal location for medical professionals, students, or anyone wanting convenience with plenty of space and character. Excellent curb appeal welcomes you with a circle drive and side-entry garage. Inside, the spacious living and dining areas feature huge windows that fill the home with natural light and create a great space for entertaining. The large kitchen offers plenty of workspace, storage, and a breakfast area. The oversized primary suite is a standout, featuring a fireplace, vanity area, and connected sunroom surrounded by huge windows—a unique space perfect for a sitting area, office, or peaceful retreat. With its distinctive features, flexible spaces, and unbeatable location, this home offers a great mix of comfort, convenience, and personality.
For sale
$299,000
3717 23rd St, Lubbock, TX 79410
3beds
2,360sqft
Single Family Residence, Residential
Built in 1955
7,405 Square Feet Lot
$254,300 Zestimate®
$127/sqft
$-- HOA
What's special
Circle driveGreat space for entertainingBreakfast areaOversized primary suiteSide-entry garage
- 23 hours
- 139
- 8
Likely to sell faster than
Zillow last checked:
Listing updated:
Listed by:
Stacey Rogers TREC #0588927 806-368-1066,
Keller Williams Realty,
Patty Jones TREC #0613441 806-790-1373,
Keller Williams Realty
Source: LBMLS,MLS#: 202613579
Facts & features
Interior
Bedrooms & bathrooms
- Bedrooms: 3
- Bathrooms: 2
- Full bathrooms: 2
Primary bedroom
- Area: 338.56 Square Feet
- Dimensions: 18.40 x 18.40
Bedroom 2
- Area: 199.32 Square Feet
- Dimensions: 13.20 x 15.10
Primary bathroom
- Area: 31.49 Square Feet
- Dimensions: 4.70 x 6.70
Dining room
- Area: 149.15 Square Feet
- Dimensions: 9.50 x 15.70
Kitchen
- Area: 206.91 Square Feet
- Dimensions: 12.10 x 17.10
Living room
- Area: 284.17 Square Feet
- Dimensions: 15.70 x 18.10
Heating
- Central, Natural Gas
Cooling
- Central Air, Electric
Appliances
- Included: Convection Oven, Dishwasher, Disposal, Free-Standing Electric Range, Wine Refrigerator
- Laundry: Inside, Washer Hookup
Features
- Bar, Crown Molding, Eat-in Kitchen, Storage, Tile Counters
- Flooring: Carpet, Hardwood, Vinyl
- Doors: Sliding Doors
- Windows: Plantation Shutters
- Number of fireplaces: 1
- Fireplace features: Bedroom, Wood Burning
Interior area
- Total structure area: 2,360
- Total interior livable area: 2,360 sqft
- Finished area above ground: 2,360
Property
Parking
- Total spaces: 2
- Parking features: Attached, Circular Driveway, Garage, Garage Faces Side
- Attached garage spaces: 2
- Has uncovered spaces: Yes
Features
- Patio & porch: Covered, Front Porch, Patio
- Exterior features: Lighting, Private Yard
- Fencing: Back Yard,Stone,Wood
Lot
- Size: 7,405 Square Feet
- Features: Corner Lot
Details
- Parcel number: R80742
- Special conditions: Standard
Construction
Type & style
- Home type: SingleFamily
- Architectural style: Traditional
- Property subtype: Single Family Residence, Residential
Materials
- Stone, Wood Siding
- Foundation: Pillar/Post/Pier
- Roof: Composition
Condition
- New construction: No
- Year built: 1955
Community & HOA
Community
- Security: None
HOA
- Has HOA: No
Location
- Region: Lubbock
Financial & listing details
- Price per square foot: $127/sqft
- Tax assessed value: $252,066
- Annual tax amount: $3,246
- Date on market: 10/2/2026
- Listing terms: Cash,Conventional,FHA,VA Loan
- Road surface type: Paved
Estimated market value
$254,300
$234,000 - $277,000
$1,566/mo
Price history
| Date | Event | Price |
|---|---|---|
| 10/2/2026 | Listed for sale | $299,000+84%$127/sqft |
Source:  LBMLS #202613579 Report a problem LBMLS #202613579 Report a problem | ||
| 12/27/2016 | Sold | -- |
Source: Agent Provided Report a problem | ||
| 11/5/2016 | Listed for sale | $162,500$69/sqft |
Source: WestMark Companies #201607945 Report a problem | ||
Public tax history
| Year | Property taxes | Tax assessment |
|---|---|---|
| 2025 | $3,246 -10.4% | $252,066 +1% |
| 2024 | $3,624 +10% | $249,577 +10% |
| 2023 | $3,294 -11.9% | $226,888 +10% |
| 2022 | $3,739 +0.9% | $206,262 +10% |
| 2021 | $3,704 +2.2% | $187,511 +2.6% |
| 2020 | $3,625 +4.3% | $182,707 |
| 2019 | $3,476 +12.3% | $182,707 +16% |
| 2018 | $3,096 | $157,489 +4% |
| 2017 | $3,096 +23.8% | $151,485 -1.8% |
| 2016 | $2,501 | $154,332 +10% |
| 2015 | $2,501 | $140,302 +2% |
| 2014 | $2,501 | $137,513 |
| 2013 | -- | $137,513 |
| 2012 | -- | $137,513 |
| 2011 | -- | $137,513 |
| 2010 | -- | $137,513 |
| 2009 | -- | $137,513 |
| 2008 | -- | $137,513 +5.6% |
| 2007 | -- | $130,201 +4.1% |
| 2006 | -- | $125,111 +10% |
| 2005 | -- | $113,737 +10% |
| 2004 | -- | $103,397 -4% |
| 2003 | -- | $107,750 +24% |
| 2002 | $1,878 +11.7% | $86,885 +11.8% |
| 2001 | $1,682 +0.7% | $77,684 |
| 2000 | $1,671 | $77,684 |
Find assessor info on the county website
Monthly payment
Est. payment
Payment breakdown
Explore the cost of this home by adjusting the details. Changes won't be saved.Climate risks
Neighborhood: Maxey Park


Similar homes
- $294,9003 bd2 ba2.5k sqft4514 20th St, Lubbock, TX 79407For Sale
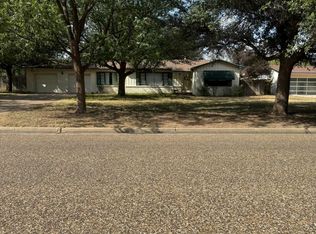 MLS ID #202613608, Mona Bromley, Aycock Realty Group, LLC. LBMLS
 - $259,0004 bd3 ba2.1k sqft4401 28th St, Lubbock, TX 79410For Sale
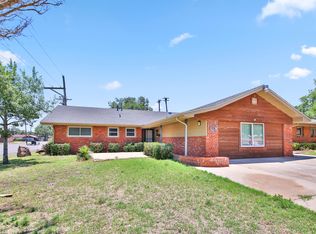 MLS ID #202613358, Michael Norsworthy, eXp Realty LLC. LBMLS
 - $265,0003 bd2 ba2.6k sqft3720 27th St, Lubbock, TX 79410For Sale
 MLS ID #202610282, Stuart Bartley, Taylor Reid Realty. LBMLS
 - $285,0003 bd2 ba2k sqft2601 25th St, Lubbock, TX 79410For Sale
 MLS ID #202613176, Stacey Rogers, Keller Williams Realty. LBMLS
