From the moment you pull up, this Uptown West charmer feels like home. With inviting curb appeal, a bright open layout, and timeless neutral finishes, you'll feel right at home as soon as you step inside. The spacious living room flows seamlessly into the dining area and oversized kitchen, where a large center island with bar seating naturally becomes the heart of the home. Tucked along the hallway, a built-in desk creates the perfect spot for homework, working from home, or keeping everyday life organized. When it's time to unwind, the isolated primary suite offers a peaceful retreat complete with double vanities, a soaking tub, walk-in shower, and an oversized walk-in closet. Located in the highly sought-after Frenship ISD, this home checks all the boxes with a layout designed for comfortable everyday living in one of North Lubbock's favorite family-friendly neighborhoods.
For sale
Price cut: $7.5K (8/28)
$305,000
5907 Grinnell St, Lubbock, TX 79416
3beds
1,778sqft
Single Family Residence, Residential
Built in 2022
5,227 Square Feet Lot
$299,100 Zestimate®
$172/sqft
$-- HOA
What's special
Timeless neutral finishesBuilt-in deskInviting curb appealSoaking tubOversized walk-in closetDouble vanitiesIsolated primary suite
- 4 days
- 57
- 9
Likely to sell faster than
Zillow last checked:
Listing updated:
Listed by:
Stacey Rogers TREC #0588927 806-368-1066,
Keller Williams Realty,
Gary Gates TREC #0693137 806-781-6849,
Keller Williams Realty
Source: LBMLS,MLS#: 202613731
Facts & features
Interior
Bedrooms & bathrooms
- Bedrooms: 3
- Bathrooms: 2
- Full bathrooms: 2
Heating
- Central, Natural Gas
Cooling
- Central Air
Appliances
- Included: Dishwasher, Disposal, Gas Range, Microwave
- Laundry: Laundry Room
Features
- Beamed Ceilings, Ceiling Fan(s), Pantry, Vaulted Ceiling(s), Walk-In Closet(s)
- Flooring: Carpet, Luxury Vinyl
- Number of fireplaces: 1
- Fireplace features: Gas
Interior area
- Total structure area: 1,778
- Total interior livable area: 1,778 sqft
- Finished area above ground: 1,778
Property
Parking
- Total spaces: 2
- Parking features: Attached, Garage, Garage Door Opener
- Attached garage spaces: 2
Features
- Exterior features: Private Yard
- Fencing: Wood
Lot
- Size: 5,227 Square Feet
Details
- Parcel number: R344295
- Zoning description: Single Family
Construction
Type & style
- Home type: SingleFamily
- Architectural style: Traditional
- Property subtype: Single Family Residence, Residential
Materials
- Brick
- Foundation: Slab
- Roof: Composition
Condition
- New construction: No
- Year built: 2022
Community & HOA
Community
- Security: None
HOA
- Has HOA: No
Location
- Region: Lubbock
Financial & listing details
- Price per square foot: $172/sqft
- Tax assessed value: $288,199
- Annual tax amount: $5,933
- Date on market: 10/6/2026
- Cumulative days on market: 107 days
- Listing terms: Cash,Conventional,FHA,VA Loan
- Road surface type: Paved
Estimated market value
$299,100
$284,000 - $314,000
$1,920/mo
Price history
| Date | Event | Price |
|---|---|---|
| 8/28/2026 | Price change | $305,000-2.4%$172/sqft |
Source:  LBMLS #202611861 Report a problem LBMLS #202611861 Report a problem | ||
| 7/22/2026 | Price change | $312,500-1.6%$176/sqft |
Source: LBMLS #202609283 Report a problem | ||
| 7/7/2026 | Price change | $317,500-2.3%$179/sqft |
Source: LBMLS #202608752 Report a problem | ||
| 6/26/2026 | Listed for sale | $325,000$183/sqft |
Source: LBMLS #202608752 Report a problem | ||
Public tax history
| Year | Property taxes | Tax assessment |
|---|---|---|
| 2025 | $5,934 -3.4% | $288,199 -3.1% |
| 2024 | $6,142 -0.5% | $297,529 +1% |
| 2023 | $6,172 | $294,720 |
Find assessor info on the county website
Monthly payment
Est. payment
Payment breakdown
Explore the cost of this home by adjusting the details. Changes won't be saved.Climate risks
Neighborhood: 79416
Nearby schools
Schools provided by the listing agent
- Elementary: Legacy
- Middle: Terra Vista
- High: Frenship
Source: LBMLS. This data may not be complete. We recommend contacting the local school district to confirm school assignments for this home.
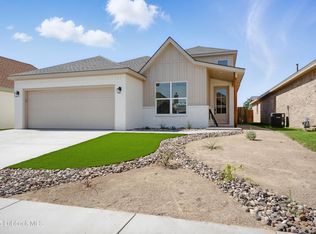
Similar homes
- $307,5003 bd3 ba1.9k sqft1106 N Granby Ave, Lubbock, TX 79416For Sale
 MLS ID #202612243, Sam Meador, eXp Realty LLC. LBMLS
 - $319,9003 bd2 ba1.9k sqft808 N Fulton Ave, Lubbock, TX 79416For Sale
 MLS ID #202611120, Dana Craig, Berkshire Hathaway HomeService. LBMLS
 - $260,0003 bd2 ba1.7k sqft5230 Lehigh St, Lubbock, TX 79416For Sale
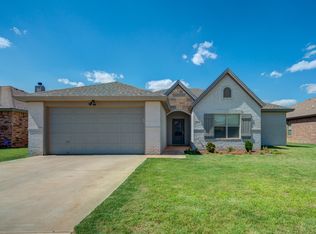 MLS ID #202611296, Jennifer Colley, Keller Williams Realty. LBMLS
 - $247,0003 bd2 ba1.6k sqft5239 Marshall St, Lubbock, TX 79416For Sale
 MLS ID #202612773, Paula Youngblood, Aycock Realty Group, LLC. LBMLS
