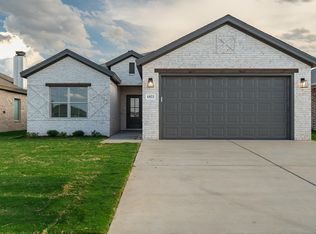
BUILDER OFFERING $6500 CLOSING COSTS ASSISTANCE!! Newly Constructed Signature Home by Ridgeline Homes, LLC These Homes are designed to offer the essentials of a high-end residence at an affordable price. This plan features three bedrooms and two bathrooms, with a contemporary designer tile fireplace and mantel, cathedral ceiling in the living room, and a boxed ceiling in the primary bedroom. The property boasts excellent curb appeal, complete with sod and sprinklers installed in both the front and back yards. Inside, you'll find vein quartz countertops, designer faucets and fixtures, and a spacious covered patio -- ideal for entertaining or relaxing. Additional features include a recirculating hot water system and batt insulation for added energy efficiency and comfort. The primary bedroom serves as a perfect retreat for relaxation. The primary bathroom showcases a stunning stand-up shower with three tile varieties and an isolated toilet area with built-in cabinetry. The utility room is outfitted with a mud bench for convenience and organization. The kitchen is equipped with a GE appliance package, including a gas stove to meet all your cooking needs. Strategically located near Frenship Schools, shopping malls, and restaurants, this home combines style, functionality, and location. Schedule your visit today!
New construction
$289,000
6925 14th St, Lubbock, TX 79416
3beds
1,596sqft
Single Family Residence, Residential
Built in 2026
5,662 Square Feet Lot
$288,800 Zestimate®
$181/sqft
$-- HOA
What's special
Three bedroomsTwo bathroomsVein quartz countertopsExcellent curb appealRecirculating hot water systemDesigner faucets and fixtures
- 37 days
- 147
- 22
Likely to sell faster than
Zillow last checked:
Listing updated:
Listed by:
Vanessa Perez TREC #0614421 806-577-2131,
Aycock Realty Group, LLC,
Eduardo Espinoza TREC #0840239 806-319-4990,
Aycock Realty Group, LLC
Source: LBMLS,MLS#: 202612021
Facts & features
Interior
Bedrooms & bathrooms
- Bedrooms: 3
- Bathrooms: 2
- Full bathrooms: 2
Heating
- Central, Natural Gas
Cooling
- Central Air, Electric
Appliances
- Included: Dishwasher, Disposal, Free-Standing Gas Range, Free-Standing Range, Instant Hot Water, Microwave
- Laundry: Inside, Laundry Room, Main Level
Features
- Beamed Ceilings, Built-in Features, Ceiling Fan(s), Double Vanity, High Ceilings, Kitchen Island, Open Floorplan, Pantry, Quartz Counters, Walk-In Closet(s)
- Flooring: Carpet, Vinyl
- Windows: Double Pane Windows
- Has basement: No
- Number of fireplaces: 1
- Fireplace features: Gas, Living Room, Remote Controlled
Interior area
- Total structure area: 1,596
- Total interior livable area: 1,596 sqft
- Finished area above ground: 1,596
Property
Parking
- Total spaces: 2
- Parking features: Attached, Garage, Garage Door Opener, Garage Faces Front
- Attached garage spaces: 2
Features
- Exterior features: Private Yard
- Fencing: Back Yard,Fenced
Lot
- Size: 5,662 Square Feet
- Features: Back Yard, City Lot, Front Yard, Landscaped, Sprinklers In Front, Sprinklers In Rear
Details
- Parcel number: R345829
- Zoning description: Single Family
- Special conditions: Standard
- Other equipment: None
Construction
Type & style
- Home type: SingleFamily
- Architectural style: Contemporary
- Property subtype: Single Family Residence, Residential
Materials
- Blown-In Insulation, Brick
- Foundation: Slab
- Roof: Composition
Condition
- New Construction
- New construction: Yes
- Year built: 2026
Utilities & green energy
- Sewer: Public Sewer
- Water: Public
- Utilities for property: Electricity Available, Natural Gas Available, Sewer Available, Water Available
Community & HOA
Community
- Features: Sidewalks
- Security: Carbon Monoxide Detector(s), Smoke Detector(s)
HOA
- Has HOA: No
Location
- Region: Lubbock
Financial & listing details
- Price per square foot: $181/sqft
- Tax assessed value: $24,500
- Annual tax amount: $4,331
- Date on market: 8/28/2026
- Cumulative days on market: 38 days
- Listing terms: Cash,Conventional,FHA,VA Loan
- Electric utility on property: Yes
- Road surface type: All Weather
Estimated market value
$288,800
$274,000 - $303,000
$1,816/mo
Price history
| Date | Event | Price |
|---|---|---|
| 8/28/2026 | Listed for sale | $289,000$181/sqft |
Source:  LBMLS #202612021 Report a problem LBMLS #202612021 Report a problem | ||
Public tax history
| Year | Property taxes | Tax assessment |
|---|---|---|
| 2025 | $504 -0.3% | $24,500 |
| 2024 | $506 -1.4% | $24,500 |
| 2023 | $513 | $24,500 |
Find assessor info on the county website
Monthly payment
Est. payment
Payment breakdown
Explore the cost of this home by adjusting the details. Changes won't be saved.Climate risks
Neighborhood: 79416
Nearby schools
Schools provided by the listing agent
- Elementary: North Ridge
- Middle: Terra Vista
- High: Frenship
Source: LBMLS. This data may not be complete. We recommend contacting the local school district to confirm school assignments for this home.
Similar homes
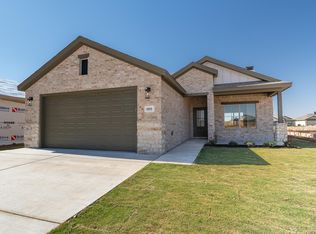
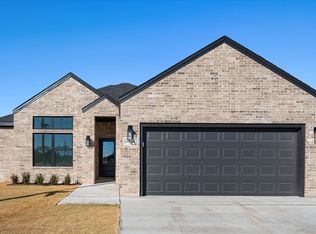
- $270,6804 bd2 ba1.7k sqft1311 Trenton Ave, Lubbock, TX 79416New Construction
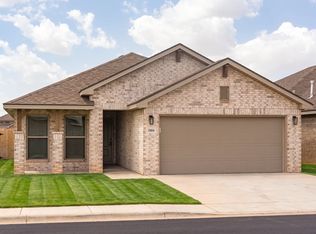 Betenbough Homes
 - $295,0703 bd2 ba1.7k sqft1321 Trenton Ave, Lubbock, TX 79416New Construction
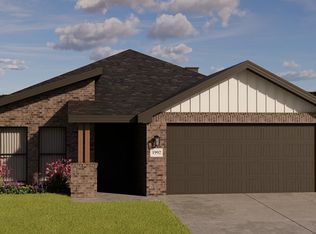 Betenbough Homes
 - $271,2204 bd2 ba1.7k sqft1309 Turner Ave, Lubbock, TX 79416New ConstructionBetenbough Homes
- from $271,9904 bd3 ba2.2k sqftThe Kendall Plan, Terra Vista, Lubbock, TX 79416New Construction
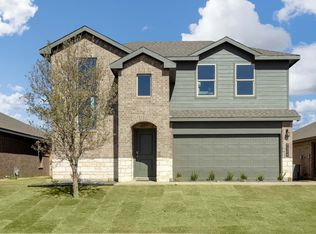 DR Horton
