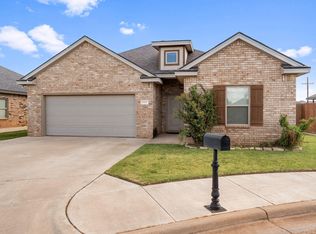
Experience modern style and everyday comfort in this stunning 3-bedroom, 2-bathroom home in the desirable Uptown West neighborhood. Designed to impress, this move-in-ready property seamlessly blends high-end elegance with practical living spaces. Step inside and you will fall in love with the soaring ceilings, abundant natural light, modern lighting fixtures, custom window coverings, and a striking centerpiece fireplace. Gourmet Chef's Kitchen: Equipped with statement countertops, custom tile backsplash, stainless steel appliances (gas range, built-in microwave, and refrigerator), plus an extra-large walk-in pantry. Primary Retreat: Spa-inspired bathroom featuring double vanities, a deep soaking tub, a separate custom tiled walk-in shower and huge closet. Functional Extras: Dedicated mudroom closet for organization, stylish black hardware throughout, and a separate laundry room complete with a washer and dryer. Outdoor Oasis: A covered patio perfect for outdoor dining and entertaining, paired with full front and back automatic sprinkler systems to keep your lawn vibrant year-round with minimal effort. From the high-end finishes to the thoughtful layout, this Uptown West beauty is designed for effortless entertaining and comfortable daily living. Schedule your private tour today--homes with this level of detail don't stay on the market long!
For sale
Price cut: $9K (9/16)
$299,999
909 N Grover Ave, Lubbock, TX 79416
3beds
1,706sqft
Single Family Residence, Residential
Built in 2021
5,227 Square Feet Lot
$293,100 Zestimate®
$176/sqft
$-- HOA
What's special
Modern lighting fixturesStylish black hardware throughoutStriking centerpiece fireplaceHigh-end finishesAbundant natural lightCustom window coveringsPrimary retreat
- 3 days
- 79
- 13
Likely to sell faster than
Zillow last checked:
Listing updated:
Listed by:
Dianna L Romans TREC #0595636 806-789-0899,
Keller Williams Realty,
Marissa Ryan TREC #0812272 806-746-0069,
Keller Williams Realty
Source: LBMLS,MLS#: 202614387
Facts & features
Interior
Bedrooms & bathrooms
- Bedrooms: 3
- Bathrooms: 2
- Full bathrooms: 2
Primary bedroom
- Features: Luxury Vinyl Flooring
Bedroom 2
- Features: Luxury Vinyl Flooring
Bedroom 3
- Features: Luxury Vinyl Flooring
Primary bathroom
- Features: Double Vanity, Luxury Vinyl Flooring, Separate Shower/Tub
Dining room
- Features: Luxury Vinyl Flooring
Kitchen
- Features: Breakfast Bar, Luxury Vinyl Flooring, Pantry, Quartz Counters, Wood Paint Cabinets
Laundry
- Features: Luxury Vinyl Flooring
Living room
- Features: Luxury Vinyl Flooring
Heating
- Central
Cooling
- Ceiling Fan(s), Central Air, Electric
Appliances
- Included: Dishwasher, Disposal, Free-Standing Gas Range, Microwave, Refrigerator, Stainless Steel Appliance(s), Washer/Dryer
- Laundry: Laundry Room
Features
- Breakfast Bar, Ceiling Fan(s), Eat-in Kitchen, Granite Counters, High Ceilings, High Speed Internet, Kitchen Island, Open Floorplan, Pantry, Quartz Counters, Walk-In Closet(s)
- Flooring: Luxury Vinyl
- Windows: Blinds, Window Coverings
- Has basement: No
- Number of fireplaces: 1
- Fireplace features: Living Room
Interior area
- Total structure area: 1,706
- Total interior livable area: 1,706 sqft
- Finished area above ground: 1,706
- Finished area below ground: 0
Property
Parking
- Total spaces: 2
- Parking features: Attached, Garage, Garage Door Opener, Garage Faces Front
- Attached garage spaces: 2
Features
- Patio & porch: Covered, Patio
- Exterior features: Private Yard
- Fencing: Back Yard,Fenced
Lot
- Size: 5,227 Square Feet
- Features: Back Yard, City Lot, Front Yard, Sprinklers In Front, Sprinklers In Rear
Details
- Parcel number: R339668
- Zoning description: Single Family
- Special conditions: Standard
Construction
Type & style
- Home type: SingleFamily
- Architectural style: Traditional
- Property subtype: Single Family Residence, Residential
Materials
- Brick
- Foundation: Slab
- Roof: Composition
Condition
- Updated/Remodeled
- New construction: No
- Year built: 2021
Utilities & green energy
- Sewer: Public Sewer
- Water: Public
- Utilities for property: Electricity Connected, Natural Gas Connected, Sewer Connected, Water Connected
Community & HOA
Community
- Features: Curbs, Sidewalks, Street Lights
- Security: Smoke Detector(s)
HOA
- Has HOA: No
Location
- Region: Lubbock
Financial & listing details
- Price per square foot: $176/sqft
- Tax assessed value: $273,205
- Annual tax amount: $5,707
- Date on market: 10/21/2026
- Cumulative days on market: 57 days
- Listing terms: Cash,Conventional,FHA,VA Loan
- Electric utility on property: Yes
- Road surface type: Paved
Estimated market value
$293,100
$278,000 - $308,000
$1,844/mo
Price history
| Date | Event | Price |
|---|---|---|
| 9/16/2026 | Price change | $299,999-2.9%$176/sqft |
Source:  LBMLS #202612084 Report a problem LBMLS #202612084 Report a problem | ||
| 8/29/2026 | Listed for sale | $309,000$181/sqft |
Source: LBMLS #202612084 Report a problem | ||
Public tax history
| Year | Property taxes | Tax assessment |
|---|---|---|
| 2026 | -- | $273,205 -1.4% |
| 2025 | $5,708 -3.4% | $277,223 -3.1% |
| 2024 | $5,907 -0.6% | $286,165 +0.9% |
| 2023 | $5,941 +5.9% | $283,711 +15.1% |
| 2022 | $5,610 | $246,384 |
Find assessor info on the county website
Monthly payment
Est. payment
Payment breakdown
Explore the cost of this home by adjusting the details. Changes won't be saved.Climate risks
Neighborhood: 79416
Nearby schools
Schools provided by the listing agent
- Elementary: Legacy
- Middle: Terra Vista
- High: Memorial
Source: LBMLS. This data may not be complete. We recommend contacting the local school district to confirm school assignments for this home.

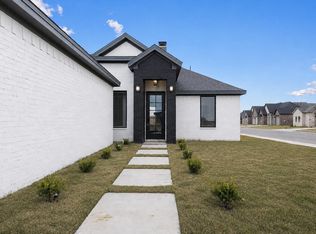
Similar homes
- $315,0003 bd2 ba1.9k sqft808 N Fulton Ave, Lubbock, TX 79416For Sale
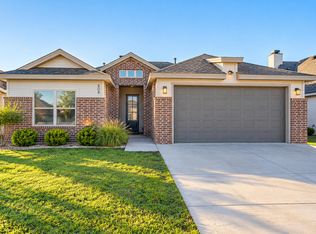 MLS ID #202614471, Renee Castro, Coldwell Banker Trusted Adviso. LBMLS
 - $299,9003 bd2 ba1.8k sqft5911 Itasca St, Lubbock, TX 79416For Sale
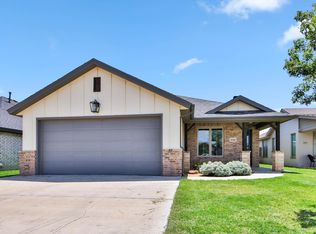 MLS ID #202613751, Camren Aguilar, eXp Realty LLC. LBMLS
 - $284,0003 bd2 ba1.8k sqft1012 N Grover Ave, Lubbock, TX 79410For Sale
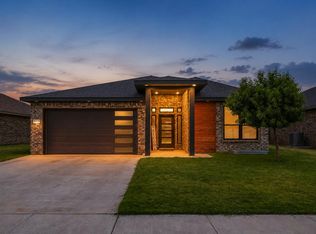 MLS ID #202614086, Antonio Herbert, HHomes, Inc.. LBMLS
 - $275,0004 bd2 ba2.1k sqft5307 Lehigh St, Lubbock, TX 79416For Sale
 MLS ID #202614306, Travis Turner, Brick & Loft Realty. LBMLS
