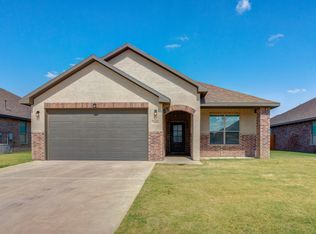
Welcome to this beautifully designed 4-bedroom, 2-bathroom home in the desirable Escondido Crossing neighborhood! Thoughtfully laid out for both comfort and functionality, this home features two spacious bedrooms and a full bathroom conveniently located near the entryway, while a third bedroom offers additional privacy and flexibility. The isolated primary suite provides a peaceful retreat, complete with a generous walk-in closet and private ensuite bathroom. The heart of the home is the inviting open-concept living room and kitchen, perfect for everyday living and entertaining. With its functional floor plan, stylish finishes, and convenient location near Ridgewood Elementary and Alcove Trails Middle School, this home is a must-see!
For sale
$299,000
7608 61st St, Lubbock, TX 79407
4beds
2,073sqft
Single Family Residence, Residential
Built in 2022
6,534 Square Feet Lot
$294,100 Zestimate®
$144/sqft
$-- HOA
What's special
Stylish finishesFunctional floor planTwo spacious bedroomsGenerous walk-in closetPrivate ensuite bathroomIsolated primary suite
- 2 days
- 101
- 20
Likely to sell faster than
Zillow last checked:
Listing updated:
Listed by:
Denisa Zaji TREC #0667876 806-319-3019,
Aycock Realty Group, LLC
Source: LBMLS,MLS#: 202612879
Facts & features
Interior
Bedrooms & bathrooms
- Bedrooms: 4
- Bathrooms: 2
- Full bathrooms: 2
Heating
- Central, Natural Gas
Cooling
- Ceiling Fan(s), Central Air, Electric
Appliances
- Included: Dishwasher, Disposal, Free-Standing Gas Range, Microwave, Refrigerator, Stainless Steel Appliance(s)
- Laundry: Electric Dryer Hookup, Laundry Room, Washer Hookup
Features
- Breakfast Bar, Ceiling Fan(s), Double Vanity, Eat-in Kitchen, High Ceilings, Kitchen Island, Open Floorplan, Pantry, Recessed Lighting, Smart Thermostat, Soaking Tub, Storage, Walk-In Closet(s)
- Flooring: Carpet, Vinyl
- Windows: Blinds, Double Pane Windows
- Number of fireplaces: 1
- Fireplace features: Gas, Living Room
Interior area
- Total structure area: 2,073
- Total interior livable area: 2,073 sqft
- Finished area above ground: 2,073
Property
Parking
- Total spaces: 2
- Parking features: Attached, Driveway, Garage, Garage Faces Front
- Attached garage spaces: 2
- Has uncovered spaces: Yes
Features
- Patio & porch: Covered, Front Porch, Porch, Rear Porch
- Exterior features: Private Yard
- Fencing: Back Yard,Wood
Lot
- Size: 6,534 Square Feet
- Features: Back Yard, Interior Lot, Landscaped, Sprinklers In Front, Sprinklers In Rear
Details
- Parcel number: R342919
- Special conditions: Standard
Construction
Type & style
- Home type: SingleFamily
- Architectural style: Traditional
- Property subtype: Single Family Residence, Residential
Materials
- Brick
- Foundation: Slab
- Roof: Composition
Condition
- New construction: No
- Year built: 2022
Utilities & green energy
- Sewer: Public Sewer
- Utilities for property: Electricity Connected, Natural Gas Connected, Sewer Connected, Water Connected
Community & HOA
Community
- Features: Sidewalks
- Security: Carbon Monoxide Detector(s), Smoke Detector(s)
Location
- Region: Lubbock
Financial & listing details
- Price per square foot: $144/sqft
- Tax assessed value: $266,950
- Annual tax amount: $5,496
- Date on market: 9/16/2026
- Listing terms: Cash,Conventional,FHA,VA Loan
- Electric utility on property: Yes
- Road surface type: Paved
Estimated market value
$294,100
$279,000 - $309,000
$2,308/mo
Price history
| Date | Event | Price |
|---|---|---|
| 9/16/2026 | Listed for sale | $299,000+9.1%$144/sqft |
Source:  LBMLS #202612879 Report a problem LBMLS #202612879 Report a problem | ||
| 9/11/2024 | Listing removed | $2,400$1/sqft |
Source: Zillow Rentals Report a problem | ||
| 9/3/2024 | Listed for rent | $2,400+9.1%$1/sqft |
Source: Zillow Rentals Report a problem | ||
| 9/26/2022 | Listing removed | -- |
Source: Zillow Rental Manager Report a problem | ||
| 8/17/2022 | Price change | $2,200-4.3%$1/sqft |
Source: Zillow Rental Manager Report a problem | ||
| 8/15/2022 | Sold | -- |
Source: Agent Provided Report a problem | ||
| 7/29/2022 | Listed for rent | $2,300$1/sqft |
Source: Zillow Rental Manager Report a problem | ||
| 1/27/2022 | Listing removed | -- |
Source:  HomeMakers Report a problem HomeMakers Report a problem | ||
| 10/19/2021 | Listed for sale | $273,950$132/sqft |
Source: HomeMakers Report a problem | ||
Public tax history
| Year | Property taxes | Tax assessment |
|---|---|---|
| 2025 | $5,496 -15.5% | $266,950 -15.3% |
| 2024 | $6,503 +11.3% | $315,035 +12.9% |
| 2023 | $5,841 +503.5% | $278,917 +556.1% |
| 2022 | $968 | $42,510 |
Find assessor info on the county website
Monthly payment
Est. payment
Payment breakdown
Explore the cost of this home by adjusting the details. Changes won't be saved.Climate risks
Neighborhood: 79407
Nearby schools
Schools provided by the listing agent
- Elementary: Ridgewood
- Middle: Alcove Trails
- High: Memorial
Source: LBMLS. This data may not be complete. We recommend contacting the local school district to confirm school assignments for this home.

Similar homes
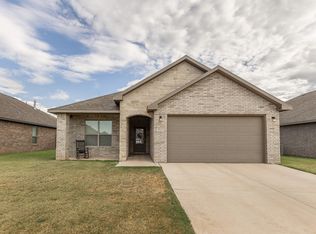
- $335,0003 bd2 ba2.1k sqft7804 58th St, Lubbock, TX 79407For Sale
 MLS ID #202612994, Andy Mazzolini, Keller Williams Realty. LBMLS
 - $319,4504 bd2 ba2k sqft6203 Urbana Ave, Lubbock, TX 79407New Construction
 Betenbough Homes
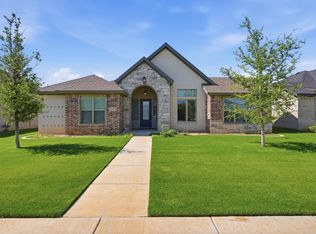
 - $419,0004 bd3 ba2.2k sqft7815 54th St, Lubbock, TX 79407For Sale
 MLS ID #202612897, Jennifer Taylor, Keller Williams Realty. LBMLS
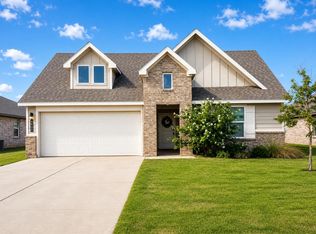
 - $289,9004 bd2 ba2k sqft6906 56th St, Lubbock, TX 79407For Sale
 MLS ID #202612228, Andi Dunlap, Black Pearl Realty. LBMLS
