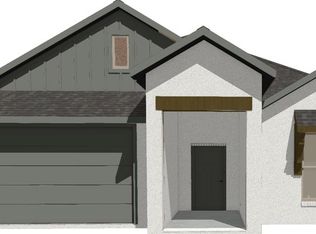
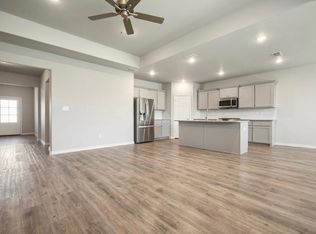
This home is located on a cul-de-sac in Escondido Crossing. Located near two newer schools in the highly sought-after Frenship ISD, this home offers a modern open floor plan designed for today's lifestyle. The kitchen is a true highlight with stainless steel appliances (refrigerator conveys), GAS cooking, a spacious bar, and a large pantry—perfect for gatherings and everyday living. Enjoy the covered porch for relaxing outdoors and a convenient sprinkler system to keep the yard looking great. Bonus: This home uses SPEC Electric Company. Don't miss your chance to own this move-in ready gem in a fantastic location!
For sale
Price cut: $10K (5/28)
$265,000
7612 61st St, Lubbock, TX 79407
3beds
1,699sqft
Single Family Residence, Residential
Built in 2022
6,534 Square Feet Lot
$262,600 Zestimate®
$156/sqft
$-- HOA
What's special
Gas cookingModern open floor planSpacious barConvenient sprinkler systemLarge pantry
- 86 days |
- 142 |
- 22 |
Zillow last checked:
Listing updated:
Listed by:
Velma Medina TREC #0478771 806-535-7653,
Coldwell Banker Trusted Adviso
Source: LBMLS,MLS#: 202604855
Loading...
Facts & features
Interior
Bedrooms & bathrooms
- Bedrooms: 3
- Bathrooms: 2
- Full bathrooms: 2
Primary bedroom
- Description: Isolated
- Features: Carpet Flooring
- Area: 180.06 Square Feet
- Dimensions: 13.60 x 13.24
Bedroom 2
- Features: Carpet Flooring
- Area: 125.89 Square Feet
- Dimensions: 11.20 x 11.24
Bedroom 3
- Features: Carpet Flooring
- Area: 141.36 Square Feet
- Dimensions: 11.21 x 12.61
Primary bathroom
- Description: Double Vanity, Separate Shower
Dining room
- Description: Kitchen/dining combo
Kitchen
- Features: Vinyl Flooring
- Area: 31.76 Square Feet
- Dimensions: 7.98 x 3.98
Living room
- Features: Vinyl Flooring
- Area: 300.88 Square Feet
- Dimensions: 15.63 x 19.25
Heating
- Central, Natural Gas
Cooling
- Central Air, Electric
Appliances
- Included: Dishwasher, Disposal, Free-Standing Gas Range, Microwave, Refrigerator
- Laundry: Electric Dryer Hookup, Gas Dryer Hookup, Laundry Room
Features
- Breakfast Bar, Ceiling Fan(s), Double Vanity, His and Hers Closets, Open Floorplan, Pantry, Soaking Tub, Storage, Walk-In Closet(s)
- Flooring: Carpet, Luxury Vinyl
- Windows: Window Coverings
- Number of fireplaces: 1
- Fireplace features: Family Room, Gas, Living Room
Interior area
- Total structure area: 1,699
- Total interior livable area: 1,699 sqft
- Finished area above ground: 1,699
Property
Parking
- Total spaces: 2
- Parking features: Attached, Driveway, Garage, Garage Door Opener, On Street, Paved
- Attached garage spaces: 2
- Has uncovered spaces: Yes
Features
- Patio & porch: Covered, Front Porch, Rear Porch
- Exterior features: Private Yard, Other
- Fencing: Back Yard,Fenced
Lot
- Size: 6,534 Square Feet
Details
- Parcel number: R342917
Construction
Type & style
- Home type: SingleFamily
- Architectural style: Traditional
- Property subtype: Single Family Residence, Residential
Materials
- Brick
- Foundation: Slab
- Roof: Composition
Condition
- New construction: No
- Year built: 2022
Utilities & green energy
- Sewer: Public Sewer
- Water: Public
- Utilities for property: Electricity Connected
Community & HOA
Community
- Security: None
Location
- Region: Lubbock
Financial & listing details
- Price per square foot: $156/sqft
- Tax assessed value: $277,831
- Annual tax amount: $4,101
- Date on market: 4/13/2026
- Cumulative days on market: 86 days
- Listing terms: Cash,Conventional,FHA,VA Loan
- Electric utility on property: Yes
- Road surface type: Asphalt, Paved
Estimated market value
$262,600
$249,000 - $276,000
$2,019/mo
Price history
| Date | Event | Price |
|---|---|---|
| 5/28/2026 | Price change | $265,000-3.6%$156/sqft |
Source: | ||
| 4/13/2026 | Listed for sale | $275,000$162/sqft |
Source: | ||
| 12/15/2025 | Listing removed | $275,000$162/sqft |
Source: | ||
| 12/5/2025 | Listing removed | $1,725$1/sqft |
Source: Zillow Rentals Report a problem | ||
| 10/29/2025 | Listed for rent | $1,725$1/sqft |
Source: Zillow Rentals Report a problem | ||
| 8/22/2025 | Listed for sale | $275,000+1.9%$162/sqft |
Source: | ||
| 10/7/2024 | Listing removed | $270,000$159/sqft |
Source: | ||
| 9/3/2024 | Listed for sale | $270,000+8.5%$159/sqft |
Source: | ||
| 1/27/2022 | Listing removed | -- |
Source: | ||
| 10/19/2021 | Listed for sale | $248,950$147/sqft |
Source: | ||
Public tax history
| Year | Property taxes | Tax assessment |
|---|---|---|
| 2025 | $4,101 -10.1% | $277,831 +0.3% |
| 2024 | $4,560 -24.4% | $276,916 -3.8% |
| 2023 | $6,028 +522.8% | $287,851 +577.1% |
| 2022 | $968 | $42,510 |
Find assessor info on the county website
Monthly payment
Est. payment$--/mo
Payment breakdown
Explore the cost of this home by adjusting the details. Changes won't be saved.All calculations are estimates and provided by Zillow, Inc. for informational purposes only. Actual amounts may vary.
HOA fees may include property taxes on listings classified as Co-Ops. Contact the listing agent and/or owner for fee details.
Mortgage interest rates are dependent on a number of factors, including credit score, down payment, and repayment length. Interest rate data provided by Zillow Group Marketplace, Inc. as of 1/1/1970 from various mortgage lenders with which we have lead or other similar arrangements; the Estimated Payment is an average of those rates.
See how much you could borrow to make a competitive offer.
Climate risks
Neighborhood: 79407
Nearby schools
GreatSchools rating
- 7/10New Elementary SchoolGrades: PK-5Distance: 0.2 mi
- 6/10Alcove Trails MiddleGrades: 6-8Distance: 0.2 mi
- 6/10Frenship High SchoolGrades: 9-12Distance: 1.9 mi
Schools provided by the listing agent
- Elementary: Bennett
- Middle: Alcove Trails
- High: Frenship
Source: LBMLS. This data may not be complete. We recommend contacting the local school district to confirm school assignments for this home.
A local agent can set up tours, give advice and negotiate with sellers.
- Texas
- Lubbock County
- Lubbock
- 79407
- 7612 61st St