Built in 2022, this well-maintained 3-bedroom, 2-bath, 2-car garage home is located in Iron Horse, adjacent to Preston Manor and within sought-after Frenship ISD. The home offers a functional, open-concept layout with vinyl plank flooring, quartz countertops, and a spacious living, kitchen, and dining area ideal for everyday living and entertaining. The laundry room adds extra convenience with a built-in sink. Situated directly across from the neighborhood dog park, the property enjoys an open front view with added separation from neighboring homes. The covered back patio features an upgraded electric drop-down shade, adding comfort, privacy, and usability to the outdoor space. With newer construction, desirable finishes, thoughtful upgrades, and a move-in-ready feel, this home offers the comfort and convenience you are looking for, all priced under $350K!
For sale
$349,900
805 N 6th Cir, Wolfforth, TX 79382
3beds
1,909sqft
Single Family Residence, Residential
Built in 2022
6,534 Square Feet Lot
$-- Zestimate®
$183/sqft
$-- HOA
What's special
Desirable finishesVinyl plank flooringThoughtful upgradesOpen front viewQuartz countertopsCovered back patioFunctional open-concept layout
- 9 days
- 325
- 31
Likely to sell faster than
Zillow last checked:
Listing updated:
Listed by:
Cameron Seale TREC #0688378 806-773-0821,
Williams & Company Real Estate
Source: LBMLS,MLS#: 202613779
Facts & features
Interior
Bedrooms & bathrooms
- Bedrooms: 3
- Bathrooms: 2
- Full bathrooms: 2
Heating
- Central, Natural Gas
Cooling
- Ceiling Fan(s), Central Air, Electric
Appliances
- Included: Dishwasher, Free-Standing Range, Microwave, Oven, Refrigerator
Features
- Ceiling Fan(s), Granite Counters, High Ceilings, Kitchen Island, Open Floorplan, Pantry, Soaking Tub, Storage, Vaulted Ceiling(s), Walk-In Closet(s)
- Flooring: Luxury Vinyl
- Has basement: No
- Number of fireplaces: 1
- Fireplace features: Electric
Interior area
- Total structure area: 1,909
- Total interior livable area: 1,909 sqft
- Finished area above ground: 1,909
Property
Parking
- Parking features: Driveway
- Has uncovered spaces: Yes
Features
- Exterior features: Private Yard
Lot
- Size: 6,534 Square Feet
Details
- Parcel number: R335870
- Special conditions: Standard
Construction
Type & style
- Home type: SingleFamily
- Property subtype: Single Family Residence, Residential
Materials
- Brick
- Foundation: Slab
- Roof: Composition
Condition
- New construction: No
- Year built: 2022
Community & HOA
Community
- Security: Smoke Detector(s)
Location
- Region: Wolfforth
Financial & listing details
- Price per square foot: $183/sqft
- Tax assessed value: $298,532
- Annual tax amount: $5,648
- Date on market: 10/7/2026
- Cumulative days on market: 9 days
- Listing terms: Cash,Conventional,FHA,VA Loan
- Road surface type: Paved
Estimated market value
Not available
Estimated sales range
Not available
Not available
Price history
| Date | Event | Price |
|---|---|---|
| 10/7/2026 | Listed for sale | $349,900$183/sqft |
Source:  LBMLS #202613779 Report a problem LBMLS #202613779 Report a problem | ||
Public tax history
| Year | Property taxes | Tax assessment |
|---|---|---|
| 2025 | $5,648 -8.1% | $298,532 -2.9% |
| 2024 | $6,145 -9.2% | $307,567 +6.6% |
| 2023 | $6,769 +935.3% | $288,564 +1030.7% |
| 2022 | $654 -1.7% | $25,520 |
| 2021 | $665 -1.2% | $25,520 |
| 2020 | $673 | -- |
Find assessor info on the county website
Monthly payment
Est. payment
Payment breakdown
Explore the cost of this home by adjusting the details. Changes won't be saved.Climate risks
Neighborhood: 79382
Nearby schools
Schools provided by the listing agent
- Elementary: Bennett
- Middle: Frenship
- High: Frenship
Source: LBMLS. This data may not be complete. We recommend contacting the local school district to confirm school assignments for this home.

Similar homes
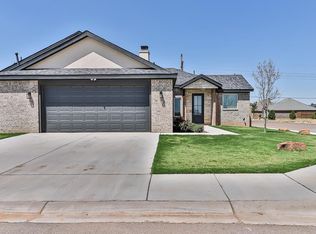
- $350,0003 bd3 ba2k sqft605 Buckingham Ave, Wolfforth, TX 79382For Sale
 MLS ID #202613349, Tonya Hons, Tapp Realty Group, eXp Realty. LBMLS
 - $355,0004 bd2 ba2k sqft716 Ventoso Cir, Wolfforth, TX 79382For Sale
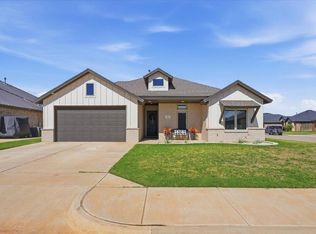 MLS ID #202613527, Whitney Pendergrass, Keller Williams Realty. LBMLS
 - $380,0003 bd2 ba1.9k sqft1305 Abbey Rd, Wolfforth, TX 79382For Sale
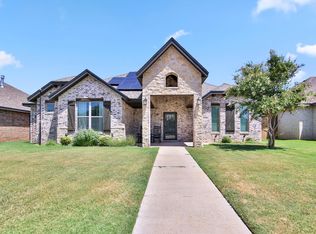 MLS ID #202613434, Rigo Lopez, Progressive Properties. LBMLS
 - $379,9504 bd2 ba2.2k sqft704 N 8th St, Wolfforth, TX 79382For Sale
 MLS ID #202612938, Doug Duncan, Real Broker, LLC. LBMLS
