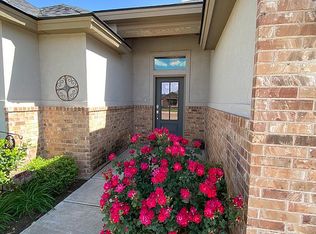
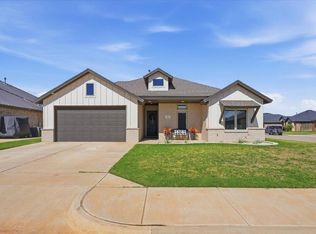
* Price Improvement, and $5,000 Flex Cash, can be used on price, closing costs, rate buydown, or improvements, etc. Plus 1% credit from Benchmark mortgage if buyer wants to use them. * One of the most beautiful homes in SouthWest Lubbock in Primrose Pointe on a cul-de-sac! This four bedroom two bath home has all of the best in finishes from the rich Vinyl Plank to the airy walls and crown molding! Natural light floods the Living room, Kitchen and Dining area. The Primary bedroom is roomie with an amazing ensuite with lots of amenities: Double lavatory, immaculate separate tub and separate shower, His/Her closets, and modern tile flooring. The secondary rooms are wonderful too! The front bedroom has a vaulted ceiling and huge window! The yard is spacious and backs up to an empty lot! Expanded back patio with a large lighted Pergola. This area is very quiet and kid friendly. The playset will convey with an acceptable offer. Schedule a showing today!
For sale
Price cut: $5K (10/2)
$350,000
6915 72nd St, Lubbock, TX 79424
4beds
2,139sqft
Single Family Residence, Residential
Built in 2015
6,969 Square Feet Lot
$345,300 Zestimate®
$164/sqft
$-- HOA
What's special
Modern tile flooringDouble lavatoryAiry wallsCrown moldingSecondary rooms are wonderful
- 26 days
- 915
- 77
Likely to sell faster than
Zillow last checked:
Listing updated:
Listed by:
Steve Spelce TREC #0704644 806-239-5078,
NextHome CORE Realty
Source: LBMLS,MLS#: 202612575
Facts & features
Interior
Bedrooms & bathrooms
- Bedrooms: 4
- Bathrooms: 2
- Full bathrooms: 2
Primary bedroom
- Area: 240 Square Feet
- Dimensions: 15.00 x 16.00
Bedroom 2
- Area: 132 Square Feet
- Dimensions: 11.00 x 12.00
Bedroom 3
- Area: 138 Square Feet
- Dimensions: 11.50 x 12.00
Bedroom 4
- Area: 126.5 Square Feet
- Dimensions: 11.50 x 11.00
Dining room
- Area: 162.75 Square Feet
- Dimensions: 10.50 x 15.50
Kitchen
- Area: 150 Square Feet
- Dimensions: 10.00 x 15.00
Living room
- Area: 354.75 Square Feet
- Dimensions: 16.50 x 21.50
Heating
- Central
Cooling
- Central Air
Appliances
- Included: Dishwasher, Disposal, Microwave, Oven, Range
- Laundry: Inside, Laundry Room
Features
- Bookcases, Ceiling Fan(s), Crown Molding, Granite Counters, High Ceilings, His and Hers Closets, Kitchen Island, Open Floorplan, Pantry, Recessed Lighting, Soaking Tub, Storage
- Flooring: Carpet, Luxury Vinyl
- Windows: Blinds
- Number of fireplaces: 1
- Fireplace features: Gas, Gas Log, Living Room
Interior area
- Total structure area: 2,139
- Total interior livable area: 2,139 sqft
- Finished area above ground: 2,139
Property
Parking
- Total spaces: 2
- Parking features: Attached, Driveway, Garage
- Attached garage spaces: 2
- Has uncovered spaces: Yes
Features
- Patio & porch: Covered, Front Porch, Patio, Rear Porch
- Exterior features: Lighting
- Fencing: Back Yard,Fenced,Wood
Lot
- Size: 6,969 Square Feet
- Features: Cul-De-Sac
Details
- Additional structures: Pergola
- Parcel number: R324491
- Special conditions: Standard
Construction
Type & style
- Home type: SingleFamily
- Architectural style: Contemporary
- Property subtype: Single Family Residence, Residential
Materials
- Brick, Stone
- Foundation: Slab
- Roof: Composition
Condition
- New construction: No
- Year built: 2015
Utilities & green energy
- Sewer: Public Sewer
- Water: Public
- Utilities for property: Cable Available, Electricity Available, Electricity Connected, Natural Gas Available, Natural Gas Connected, Phone Available, Water Available, Water Connected, Underground Utilities
Community & HOA
Community
- Security: Smoke Detector(s)
HOA
- Has HOA: No
Location
- Region: Lubbock
Financial & listing details
- Price per square foot: $164/sqft
- Tax assessed value: $307,353
- Annual tax amount: $4,709
- Date on market: 9/10/2026
- Cumulative days on market: 27 days
- Listing terms: Cash,Conventional,FHA,VA Loan
- Electric utility on property: Yes
- Road surface type: Asphalt
Estimated market value
$345,300
$328,000 - $363,000
$2,192/mo
Price history
| Date | Event | Price |
|---|---|---|
| 10/2/2026 | Price change | $350,000-1.4%$164/sqft |
Source:  LBMLS #202612575 Report a problem LBMLS #202612575 Report a problem | ||
| 9/10/2026 | Listed for sale | $355,000+34%$166/sqft |
Source: LBMLS #202612575 Report a problem | ||
| 4/24/2020 | Listing removed | $264,950$124/sqft |
Source: West Sage, REALTORS #202003320 Report a problem | ||
| 4/10/2020 | Price change | $264,950-2.8%$124/sqft |
Source: West Sage, REALTORS #202003320 Report a problem | ||
| 3/26/2020 | Price change | $272,500-4.4%$127/sqft |
Source: West Sage, REALTORS #202003320 Report a problem | ||
| 3/4/2020 | Listed for sale | $284,950$133/sqft |
Source: West Sage, REALTORS #202003320 Report a problem | ||
| 2/29/2016 | Sold | -- |
Source: Agent Provided Report a problem | ||
Public tax history
| Year | Property taxes | Tax assessment |
|---|---|---|
| 2025 | $4,709 -9% | $307,353 +0.2% |
| 2024 | $5,175 +3.5% | $306,733 +4.3% |
| 2023 | $4,998 -11% | $294,030 +8.8% |
| 2022 | $5,616 +0.9% | $270,282 +8.3% |
| 2021 | $5,564 -6.8% | $249,555 +1.1% |
| 2020 | $5,971 +5.7% | $246,910 +6.2% |
| 2019 | $5,651 -1.8% | $232,604 -0.2% |
| 2018 | $5,755 | $232,976 +1.3% |
| 2017 | $5,755 | $229,943 +1.5% |
| 2016 | -- | $226,572 |
Find assessor info on the county website
Monthly payment
Est. payment
Payment breakdown
Explore the cost of this home by adjusting the details. Changes won't be saved.Climate risks
Neighborhood: 79424
Nearby schools
Schools provided by the listing agent
- Elementary: Oak Ridge
- Middle: Heritage
- High: Memorial
Source: LBMLS. This data may not be complete. We recommend contacting the local school district to confirm school assignments for this home.

Similar homes
- $339,9004 bd3 ba2k sqft6525 72nd St, Lubbock, TX 79424For Sale
 MLS ID #202611437, Cameron Seale, Williams & Company Real Estate. LBMLS
 - $374,9994 bd3 ba2.3k sqft6906 68th St, Lubbock, TX 79424For Sale
 MLS ID #202608877, Hillary Martin, Avenue Real Estate. LBMLS
 - $360,0003 bd2 ba2.4k sqft6109 78th St, Lubbock, TX 79424For Sale
 MLS ID #202610595, Jessica Reynolds, eXp Realty LLC. LBMLS
 - $355,0004 bd2 ba2k sqft716 Ventoso Cir, Wolfforth, TX 79382For Sale
 MLS ID #202613527, Whitney Pendergrass, Keller Williams Realty. LBMLS
