Located in one of Wolfforth's most sought-after neighborhoods and within award-winning Frenship ISD, this spacious two-story home offers the perfect blend of comfort, flexibility, and everyday convenience. With over 2,500 square feet, 4 bedrooms, 2.5 bathrooms, and a versatile upstairs bonus room, there's space for everyone to spread out while still enjoying time together. The open-concept living, dining, and kitchen create a welcoming hub for everything from weeknight dinners to holiday gatherings, while abundant cabinetry, a center island, and generous storage make daily life a breeze. Nestled in a community known for its family-friendly atmosphere, you'll love the peaceful surroundings, nearby parks, and easy access to shopping, dining, and everything Lubbock has to offer. If you've been searching for a home with room to grow in one of the area's most desirable school districts, this is one you won't want to miss. **Offering $3565 Carpet Allowance**
For sale
Price cut: $5.1K (9/8)
$309,900
606 N 8th St, Wolfforth, TX 79382
4beds
2,523sqft
Single Family Residence, Residential
Built in 2005
6,534 Square Feet Lot
$306,400 Zestimate®
$123/sqft
$-- HOA
What's special
Spacious two-story homeNearby parksPeaceful surroundingsGenerous storageVersatile upstairs bonus roomCenter islandAbundant cabinetry
- 18 days
- 742
- 99
Zillow last checked:
Listing updated:
Listed by:
Stacey Rogers TREC #0588927 806-368-1066,
Keller Williams Realty,
Gary Gates TREC #0693137 806-781-6849,
Keller Williams Realty
Source: LBMLS,MLS#: 202613337
Facts & features
Interior
Bedrooms & bathrooms
- Bedrooms: 4
- Bathrooms: 3
- Full bathrooms: 2
- 1/2 bathrooms: 1
Heating
- Central, Fireplace(s)
Cooling
- Ceiling Fan(s), Central Air
Appliances
- Included: Dishwasher, Microwave, Range
- Laundry: Electric Dryer Hookup, Laundry Room, Main Level, Washer Hookup
Features
- Ceiling Fan(s), Double Vanity, Kitchen Island, Laminate Counters, Pantry, Storage, Walk-In Closet(s), Wet Bar
- Flooring: Carpet, Luxury Vinyl, Tile
- Number of fireplaces: 1
- Fireplace features: Living Room
Interior area
- Total structure area: 2,523
- Total interior livable area: 2,523 sqft
- Finished area above ground: 2,523
Property
Parking
- Total spaces: 2
- Parking features: Attached, Garage, Garage Door Opener, Garage Faces Side
- Attached garage spaces: 2
Features
- Exterior features: Lighting, Private Yard
- Fencing: Back Yard,Wood
Lot
- Size: 6,534 Square Feet
Details
- Parcel number: R307202
- Zoning description: Single Family
- Special conditions: Standard
Construction
Type & style
- Home type: SingleFamily
- Architectural style: Traditional
- Property subtype: Single Family Residence, Residential
Materials
- Brick
- Foundation: Slab
- Roof: Composition
Condition
- New construction: No
- Year built: 2005
Utilities & green energy
- Sewer: Public Sewer
- Water: Public
- Utilities for property: Electricity Connected, Sewer Connected, Water Connected
Community & HOA
Community
- Security: None
HOA
- Has HOA: No
Location
- Region: Wolfforth
Financial & listing details
- Price per square foot: $123/sqft
- Tax assessed value: $298,065
- Annual tax amount: $7,668
- Date on market: 9/28/2026
- Cumulative days on market: 73 days
- Listing terms: Cash,Conventional,FHA,VA Loan
- Electric utility on property: Yes
- Road surface type: All Weather, Paved
Estimated market value
$306,400
$291,000 - $322,000
$2,763/mo
Price history
| Date | Event | Price |
|---|---|---|
| 9/8/2026 | Price change | $309,900-1.6%$123/sqft |
Source:  LBMLS #202610872 Report a problem LBMLS #202610872 Report a problem | ||
| 8/5/2026 | Listed for sale | $315,000-4.5%$125/sqft |
Source: LBMLS #202610872 Report a problem | ||
| 7/23/2025 | Listing removed | $330,000$131/sqft |
Source: LBMLS #202555744 Report a problem | ||
| 6/4/2025 | Listed for sale | $330,000+10%$131/sqft |
Source: LBMLS #202555744 Report a problem | ||
| 6/5/2023 | Sold | -- |
Source: LBMLS #202212123 Report a problem | ||
| 2/20/2023 | Listed for sale | $300,000-6.3%$119/sqft |
Source: LBMLS #202212123 Report a problem | ||
| 1/28/2023 | Listing removed | -- |
Source: LBMLS #202212123 Report a problem | ||
| 11/30/2022 | Price change | $320,000-5.9%$127/sqft |
Source: LBMLS #202212123 Report a problem | ||
| 10/27/2022 | Listed for sale | $340,000$135/sqft |
Source: LBMLS #202212123 Report a problem | ||
| 5/2/2006 | Sold | -- |
Source: Public Record Report a problem | ||
Public tax history
| Year | Property taxes | Tax assessment |
|---|---|---|
| 2025 | $7,256 +7.8% | $298,065 +5.1% |
| 2024 | $6,732 +21.2% | $283,554 -0.9% |
| 2023 | $5,553 -9.4% | $286,143 +10% |
| 2022 | $6,126 +5.3% | $260,130 +10% |
| 2021 | $5,819 +2.2% | $236,482 +3.1% |
| 2020 | $5,694 +3.7% | $229,347 +3.3% |
| 2019 | $5,491 +0.1% | $221,988 +1.2% |
| 2018 | $5,486 | $219,313 +2.1% |
| 2017 | $5,486 +1.5% | $214,871 -1.2% |
| 2016 | $5,404 | $217,380 -4.6% |
| 2015 | $5,404 | $227,756 +10% |
| 2014 | $5,404 | $207,051 -0.9% |
| 2013 | -- | $208,975 +2.9% |
| 2012 | -- | $203,016 +1.4% |
| 2011 | -- | $200,286 +1.5% |
| 2010 | -- | $197,299 -0.9% |
| 2009 | -- | $199,042 -3.4% |
| 2008 | -- | $206,020 +10% |
| 2007 | -- | $187,291 |
| 2006 | -- | $187,291 |
Find assessor info on the county website
Monthly payment
Est. payment
Payment breakdown
Explore the cost of this home by adjusting the details. Changes won't be saved.Climate risks
Neighborhood: 79382
Nearby schools
Schools provided by the listing agent
- Elementary: Bennett
- Middle: Alcove Trails
- High: Frenship
Source: LBMLS. This data may not be complete. We recommend contacting the local school district to confirm school assignments for this home.

Similar homes
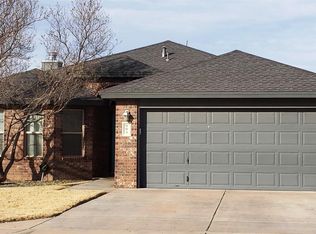
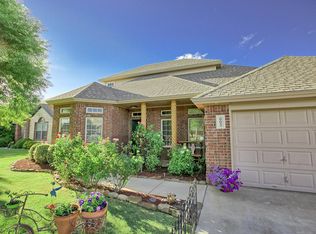
- $210,0003 bd2 ba1.5k sqft209 Raider Blvd, Wolfforth, TX 79382For Sale
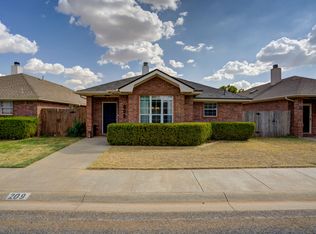 MLS ID #202614245, Dylan Flores, Keller Williams Realty. LBMLS
 - $229,0003 bd2 ba1.5k sqft607 N 8th St, Wolfforth, TX 79382For Sale
 MLS ID #202612595, Jim Archer, Steadfast Realty, LLC. LBMLS
 - $309,9003 bd2 ba2.1k sqft6018 74th St, Lubbock, TX 79424For Sale
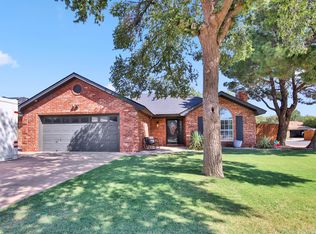 MLS ID #202613867, Whitney Pendergrass, Keller Williams Realty. LBMLS
 - $339,9004 bd2 ba2.5k sqft5833 88th St, Lubbock, TX 79424For Sale
 MLS ID #202613921, Jon McClanahan, Michelle Kauffman Real Estate. LBMLS
