This is one of those homes that just has all the extras! Sitting on a corner lot in Pheasant Ridge, this updated 3-bedroom, 2-bath home has a great layout with tall ceilings, a cozy fireplace, and an updated kitchen with granite countertops, double ovens, gas cooktop, wraparound breakfast bar, and plenty of room to gather. And one of the best parts- a basement! Such a great bonus that you don't find in many homes this size and price point. Use it as a playroom, second living space, home office, workout room, or whatever works for your family. Outside is just as good, with mature trees in both the front and backyard, a large privacy-fenced yard with plenty of room to play, and a pergola-covered patio that's perfect for grilling, entertaining, or enjoying a West Texas evening. There's also a large storage shed for all the extras. Plus, the home has a new HVAC system! Located in Frenship ISD and zoned for the new Memorial High School, with great elementary and middle schools nearby. You're also close to shopping, restaurants, and everything you need. Updated, move-in ready, and tucked into a great family-friendly neighborhood, this one has so much to offer!
Pending
$309,900
6018 74th St, Lubbock, TX 79424
3beds
2,174sqft
Single Family Residence, Residential
Built in 1992
7,840 Square Feet Lot
$304,000 Zestimate®
$143/sqft
$-- HOA
What's special
Cozy fireplaceLarge storage shedWraparound breakfast barCorner lotDouble ovensGas cooktop
- 40 days
- 954
- 106
Likely to sell faster than
Zillow last checked:
Listing updated:
Listed by:
Whitney Pendergrass TREC #0750583 806-549-0015,
Keller Williams Realty
Source: LBMLS,MLS#: 202613867
Facts & features
Interior
Bedrooms & bathrooms
- Bedrooms: 3
- Bathrooms: 2
- Full bathrooms: 2
Heating
- Central, Fireplace(s), Natural Gas
Cooling
- Ceiling Fan(s), Central Air, Electric
Appliances
- Included: Cooktop, Dishwasher, Disposal, Double Oven, Exhaust Fan, Gas Cooktop, Microwave, Oven
- Laundry: Built-In Ironing Board, Electric Dryer Hookup, Inside, Laundry Room, Main Level, Washer Hookup
Features
- Bar, Beamed Ceilings, Breakfast Bar, Built-in Features, Ceiling Fan(s), Double Vanity, Eat-in Kitchen, Entrance Foyer, Granite Counters, His and Hers Closets, Storage, Walk-In Closet(s)
- Flooring: Carpet, Hardwood, Tile, Vinyl
- Basement: Finished,Full,Interior Entry
- Number of fireplaces: 1
- Fireplace features: Gas, Gas Log, Gas Starter, Living Room
Interior area
- Total structure area: 2,174
- Total interior livable area: 2,174 sqft
- Finished area above ground: 1,899
- Finished area below ground: 275
Property
Parking
- Total spaces: 2
- Parking features: Attached, Covered, Driveway, Garage, Garage Door Opener, Off Street, On Street, Paved
- Attached garage spaces: 2
- Has uncovered spaces: Yes
Features
- Patio & porch: Covered, Patio, Rear Porch
- Exterior features: Lighting, Private Entrance, Private Yard, Storage
- Fencing: Back Yard,Fenced,Gate,Privacy,Wood
Lot
- Size: 7,840 Square Feet
Details
- Additional structures: Pergola, Shed(s), Storage
- Parcel number: R92632
Construction
Type & style
- Home type: SingleFamily
- Property subtype: Single Family Residence, Residential
Materials
- Brick
- Foundation: Slab
- Roof: Composition
Condition
- New construction: No
- Year built: 1992
Utilities & green energy
- Sewer: Public Sewer
- Water: Public
- Utilities for property: Cable Available, Natural Gas Available, Phone Available, Sewer Available, Sewer Connected, Water Available
Community & HOA
Community
- Security: Carbon Monoxide Detector(s), Smoke Detector(s)
HOA
- Has HOA: No
Location
- Region: Lubbock
Financial & listing details
- Price per square foot: $143/sqft
- Tax assessed value: $262,955
- Annual tax amount: $3,628
- Date on market: 10/8/2026
- Cumulative days on market: 41 days
- Listing terms: Cash,Conventional,FHA,VA Loan
- Road surface type: Paved
Estimated market value
$304,000
$289,000 - $319,000
$2,510/mo
Price history
| Date | Event | Price |
|---|---|---|
| 11/5/2026 | Listing removed | $2,800$1/sqft |
Source: Zillow Rentals Report a problem | ||
| 11/2/2026 | Pending sale | $309,900$143/sqft |
Source:  LBMLS #202613867 Report a problem | ||
| 10/8/2026 | Listed for sale | $309,900$143/sqft |
Source: LBMLS #202613867 Report a problem | ||
| 10/5/2026 | Price change | $2,800-1.8%$1/sqft |
Source: Zillow Rentals Report a problem | ||
| 9/10/2026 | Listed for rent | $2,850$1/sqft |
Source: Zillow Rentals Report a problem | ||
Public tax history
| Year | Property taxes | Tax assessment |
|---|---|---|
| 2026 | -- | $262,955 +3.2% |
| 2025 | $3,628 -11.6% | $254,869 |
| 2024 | $4,105 +1.5% | $254,869 +2.6% |
| 2023 | $4,044 -12.2% | $248,485 +10% |
| 2022 | $4,605 +1.9% | $225,895 +10% |
| 2021 | $4,518 +7.2% | $205,359 +8.6% |
| 2020 | $4,214 -3.9% | $189,037 -3.1% |
| 2019 | $4,386 +5.2% | $195,156 +4.3% |
| 2018 | $4,170 | $187,158 +3.1% |
| 2017 | $4,170 | $181,505 |
Find assessor info on the county website
Monthly payment
Est. payment
Payment breakdown
Explore the cost of this home by adjusting the details. Changes won't be saved.Climate risks
Neighborhood: 79424
Nearby schools
Schools provided by the listing agent
- Elementary: Crestview
- Middle: Heritage
- High: Memorial
Source: LBMLS. This data may not be complete. We recommend contacting the local school district to confirm school assignments for this home.


Similar homes
- $325,0004 bd3 ba2.3k sqft6005 78th St, Lubbock, TX 79424For Sale
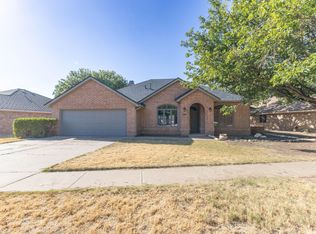 MLS ID #202612949, Maggie Riley, Wright Realty and Design. LBMLS
- $295,0003 bd2 ba2.4k sqft5720 70th Pl, Lubbock, TX 79424For Sale
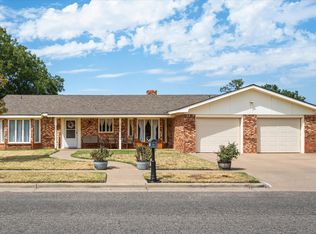 MLS ID #202612005, Kendra Martin, Lyons Realty. LBMLS
- $285,0003 bd2 ba2.2k sqft5709 80th St, Lubbock, TX 79424For Sale
 MLS ID #202613049, Allison Pace, WestMark Companies. LBMLS
- $283,0003 bd2 ba2.1k sqft5408 78th St, Lubbock, TX 79424For Sale
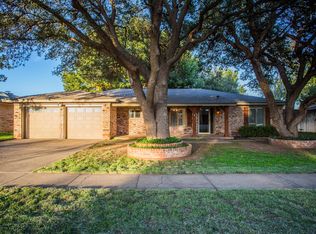 MLS ID #202615008, Drew Dixon, Keller Williams Realty. LBMLS
