This 4 Bedroom/3 Bath/3 Car Garage is the perfect place to call home is located one block from Neugebauer Park. When you step inside, you're welcomed by a large living area with plantation shutters, crown molding, bookcases, and a gas fireplace. This flows neatly into the formal dining room. The kitchen has a breakfast nook, an island, tile flooring & backsplash, and a built-in microwave. The main bedroom suite is isolated and has a recessed ceiling, separate tub/shower & two walk-in closets. It also has an office located just outside the main bedroom door that has a desk & bookcases. There is a sunroom as well. Welcome Home!
For sale
$394,950
5805 84th St, Lubbock, TX 79424
4beds
2,673sqft
Single Family Residence, Residential
Built in 1997
9,583 Square Feet Lot
$385,200 Zestimate®
$148/sqft
$-- HOA
What's special
Gas fireplaceBuilt-in microwaveFormal dining roomTile flooring and backsplashCrown moldingTwo walk-in closetsPlantation shutters
- 17 days
- 1,033
- 102
Likely to sell faster than
Zillow last checked:
Listing updated:
Listed by:
Rusty DeLoach TREC #0450972 806-778-1040,
Realty Refined
Source: LBMLS,MLS#: 202612775
Facts & features
Interior
Bedrooms & bathrooms
- Bedrooms: 4
- Bathrooms: 3
- Full bathrooms: 3
Primary bedroom
- Features: Carpet Flooring
- Area: 280 Square Feet
- Dimensions: 14.00 x 20.00
Bedroom 2
- Features: Carpet Flooring
- Area: 168 Square Feet
- Dimensions: 12.00 x 14.00
Bedroom 3
- Features: Carpet Flooring
- Area: 180 Square Feet
- Dimensions: 12.00 x 15.00
Bedroom 4
- Features: Carpet Flooring
- Area: 132 Square Feet
- Dimensions: 11.00 x 12.00
Dining room
- Features: Carpet Flooring
- Area: 132 Square Feet
- Dimensions: 11.00 x 12.00
Kitchen
- Features: Tile Flooring
- Area: 168 Square Feet
- Dimensions: 12.00 x 14.00
Living room
- Features: Carpet Flooring
- Area: 460 Square Feet
- Dimensions: 20.00 x 23.00
Office
- Features: Carpet Flooring
- Area: 35 Square Feet
- Dimensions: 5.00 x 7.00
Sunroom
- Features: Tile Flooring
- Area: 170 Square Feet
- Dimensions: 10.00 x 17.00
Heating
- Central, Natural Gas
Cooling
- Ceiling Fan(s), Central Air, Electric
Appliances
- Included: Dishwasher, Disposal, Electric Cooktop, Electric Oven, Microwave, Oven
- Laundry: Electric Dryer Hookup, Laundry Room, Sink
Features
- Bookcases, Coffered Ceiling(s), Crown Molding, Eat-in Kitchen, Formica Counters, High Ceilings, His and Hers Closets, Kitchen Island, Natural Woodwork, Pantry, Storage, Walk-In Closet(s)
- Flooring: Carpet, Ceramic Tile
- Doors: Storm Door(s)
- Has basement: No
- Number of fireplaces: 1
- Fireplace features: Family Room, Gas, Gas Starter, Living Room
Interior area
- Total structure area: 2,673
- Total interior livable area: 2,673 sqft
- Finished area above ground: 2,673
Property
Parking
- Total spaces: 3
- Parking features: Attached, Driveway, Garage, Garage Door Opener, Garage Faces Rear, Paved
- Attached garage spaces: 3
- Has uncovered spaces: Yes
Features
- Exterior features: Storage
- Fencing: Fenced,Wood
Lot
- Size: 9,583 Square Feet
Details
- Parcel number: R32990
Construction
Type & style
- Home type: SingleFamily
- Architectural style: Traditional
- Property subtype: Single Family Residence, Residential
Materials
- Brick
- Foundation: Slab
- Roof: Composition
Condition
- New construction: No
- Year built: 1997
Utilities & green energy
- Sewer: Public Sewer
- Water: Public
- Utilities for property: Electricity Connected, Natural Gas Connected
Community & HOA
Community
- Security: Carbon Monoxide Detector(s), Smoke Detector(s)
Location
- Region: Lubbock
Financial & listing details
- Price per square foot: $148/sqft
- Tax assessed value: $401,768
- Annual tax amount: $1,822
- Date on market: 9/15/2026
- Listing terms: Cash,Conventional,FHA,VA Loan
- Electric utility on property: Yes
- Road surface type: Paved
Estimated market value
$385,200
$366,000 - $404,000
$2,566/mo
Price history
| Date | Event | Price |
|---|---|---|
| 9/15/2026 | Listed for sale | $394,950$148/sqft |
Source:  LBMLS #202612775 Report a problem LBMLS #202612775 Report a problem | ||
| 9/5/1997 | Sold | -- |
Source: Agent Provided Report a problem | ||
Public tax history
| Year | Property taxes | Tax assessment |
|---|---|---|
| 2025 | $1,823 0% | $401,768 0% |
| 2024 | $1,824 +1% | $401,902 +8.8% |
| 2023 | $1,806 -48.7% | $369,322 +8.9% |
| 2022 | $3,518 +0.9% | $339,271 +10% |
| 2021 | $3,486 +0.6% | $308,428 +7.4% |
| 2020 | $3,464 -0.3% | $287,101 -1.1% |
| 2019 | $3,475 -0.6% | $290,384 -1.1% |
| 2018 | $3,497 | $293,667 -1.1% |
| 2017 | $3,497 -3.6% | $296,951 -1.1% |
| 2016 | $3,629 | $300,235 +5.1% |
| 2015 | $3,629 | $285,685 +8.3% |
| 2014 | $3,629 | $263,747 +0.4% |
| 2013 | -- | $262,625 +0.5% |
| 2012 | -- | $261,412 |
| 2011 | -- | $261,412 -1% |
| 2010 | -- | $264,091 +0.5% |
| 2009 | -- | $262,709 -0.7% |
| 2008 | -- | $264,472 +5.9% |
| 2007 | -- | $249,795 +5.1% |
| 2006 | -- | $237,725 +10% |
| 2005 | -- | $216,114 |
| 2004 | -- | $216,114 |
| 2003 | -- | $216,114 +11% |
| 2002 | $3,714 +0.2% | $194,661 |
| 2001 | $3,705 +3.8% | $194,661 +8% |
| 2000 | $3,569 | $180,243 |
Find assessor info on the county website
Monthly payment
Est. payment
Payment breakdown
Explore the cost of this home by adjusting the details. Changes won't be saved.Climate risks
Neighborhood: Regal Park
Nearby schools
Schools provided by the listing agent
- Elementary: Crestview
- Middle: Heritage
- High: Memorial
Source: LBMLS. This data may not be complete. We recommend contacting the local school district to confirm school assignments for this home.
Similar homes
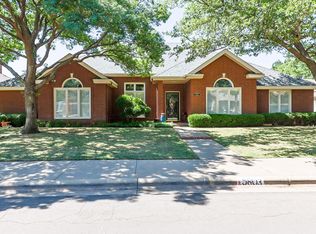
- $407,0004 bd3 ba2.6k sqft5908 85th St, Lubbock, TX 79424For Sale
 MLS ID #202611767, Sheryl Akin, Home Grown Real Estate Co.. LBMLS
 - $445,0004 bd3 ba3.1k sqft6001 88th St, Lubbock, TX 79424For Sale
 MLS ID #202612863, J'Lynn Mounce, Aycock Realty Group, LLC. LBMLS
 - $410,0004 bd3 ba2.6k sqft4803 101st St, Lubbock, TX 79424For Sale
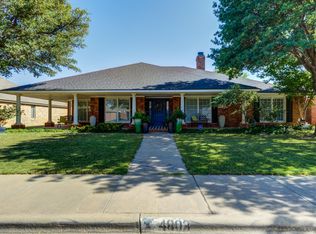 MLS ID #202613178, Stacey Rogers, Keller Williams Realty. LBMLS
 - $384,9004 bd3 ba3.4k sqft5722 75th St, Lubbock, TX 79424For Sale
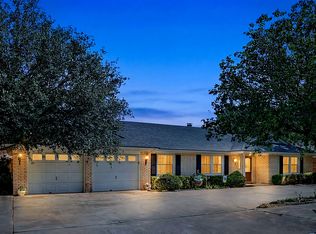 MLS ID #202609259, Shelby Cotton, eXp Realty LLC. LBMLS
