Come check out this beauty. Built by David Rodgers. The current loan is assumable at 4.99%. This 4-bed, 3-bath home is located in South Lubbock, just blocks from the new outer loop and Cooper's Bush Middle School. Spacious floor plan with an open living room and kitchen. Plenty of room for storage with 4 nice-sized bedrooms. Luxurious Isolated Master suite, Plantation Shutters throughout. Also includes a 7' cedar fence, a Jack and Jill bath, and a Privacy/Sun Shades on the back patio. Start your next chapter here. Contact us today for a showing
For sale
$429,000
3919 126th St, Lubbock, TX 79424
4beds
2,482sqft
Single Family Residence, Residential
Built in 2019
8,712 Square Feet Lot
$423,300 Zestimate®
$173/sqft
$23/mo HOA
What's special
Spacious floor planLuxurious isolated master suiteJack and jill bathPlantation shutters throughout
- 23 days
- 644
- 82
Likely to sell faster than
Zillow last checked:
Listing updated:
Listed by:
Tarvis Grant TREC #0482964 806-441-7706,
Real Broker, LLC
Source: LBMLS,MLS#: 202612755
Facts & features
Interior
Bedrooms & bathrooms
- Bedrooms: 4
- Bathrooms: 3
- Full bathrooms: 3
Primary bedroom
- Features: Carpet Flooring, Isolated
- Level: First
- Area: 240 Square Feet
- Dimensions: 16.00 x 15.00
Bedroom 2
- Features: Carpet Flooring
- Area: 144 Square Feet
- Dimensions: 12.00 x 12.00
Bedroom 3
- Features: Carpet Flooring
- Area: 173.6 Square Feet
- Dimensions: 14.00 x 12.40
Bedroom 4
- Features: Carpet Flooring
- Area: 160.02 Square Feet
- Dimensions: 12.60 x 12.70
Dining room
- Features: Vinyl Flooring
- Area: 138.6 Square Feet
- Dimensions: 12.60 x 11.00
Living room
- Features: Vinyl Flooring
- Area: 429.24 Square Feet
- Dimensions: 21.90 x 19.60
Heating
- Central
Cooling
- Central Air
Appliances
- Included: Cooktop, Dishwasher, Disposal, Exhaust Fan, Gas Cooktop, Microwave, Oven
- Laundry: Laundry Room, Main Level, Washer Hookup
Features
- Beamed Ceilings, Breakfast Bar, Ceiling Fan(s), Granite Counters, High Ceilings, Open Floorplan, Pantry, Walk-In Closet(s)
- Flooring: Carpet, Luxury Vinyl
- Windows: Double Pane Windows, ENERGY STAR Qualified Windows
- Has basement: No
- Number of fireplaces: 1
- Fireplace features: Decorative, Gas Log, Gas Starter, Living Room
Interior area
- Total structure area: 2,482
- Total interior livable area: 2,482 sqft
- Finished area above ground: 2,482
Property
Parking
- Total spaces: 2
- Parking features: Alley Access, Attached, Enclosed, Garage, Garage Door Opener, Garage Faces Rear, Oversized
- Attached garage spaces: 2
Features
- Patio & porch: Covered, Patio
- Exterior features: None
- Fencing: Back Yard,Fenced,Full,Wood
Lot
- Size: 8,712 Square Feet
- Features: Landscaped, Sprinklers In Front, Sprinklers In Rear, Subdivided
Details
- Parcel number: R328915
- Zoning description: Single Family
Construction
Type & style
- Home type: SingleFamily
- Property subtype: Single Family Residence, Residential
Materials
- Blown-In Insulation, Brick Veneer, Stone Veneer
- Foundation: Slab
- Roof: Composition
Condition
- New construction: No
- Year built: 2019
Utilities & green energy
- Sewer: Public Sewer
- Water: Public
- Utilities for property: Cable Available, Electricity Available, Electricity Connected, Natural Gas Connected, Phone Available, Sewer Available, Sewer Connected, Water Available
Community & HOA
Community
- Security: Smoke Detector(s)
HOA
- Has HOA: Yes
- Amenities included: Landscaping
- HOA fee: $275 annually
Location
- Region: Lubbock
Financial & listing details
- Price per square foot: $173/sqft
- Tax assessed value: $501,086
- Annual tax amount: $7,270
- Date on market: 9/14/2026
- Cumulative days on market: 236 days
- Listing terms: Assumable,Cash,Conventional,FHA,VA Loan
- Electric utility on property: Yes
- Road surface type: All Weather, Alley Paved, Asphalt, Gravel, Paved
Estimated market value
$423,300
$402,000 - $444,000
$3,070/mo
Price history
| Date | Event | Price |
|---|---|---|
| 9/8/2026 | Listed for sale | $429,000$173/sqft |
Source:  LBMLS #202600121 Report a problem LBMLS #202600121 Report a problem | ||
| 8/10/2026 | Contingent | $429,000$173/sqft |
Source: LBMLS #202600121 Report a problem | ||
| 8/10/2026 | Listed for sale | $429,000$173/sqft |
Source: LBMLS #202600121 Report a problem | ||
| 7/1/2026 | Listing removed | $429,000$173/sqft |
Source: LBMLS #202600121 Report a problem | ||
| 6/11/2026 | Price change | $429,000-2.3%$173/sqft |
Source: LBMLS #202600121 Report a problem | ||
| 5/27/2026 | Price change | $439,000-0.8%$177/sqft |
Source: LBMLS #202600121 Report a problem | ||
| 3/13/2026 | Price change | $442,500-1.3%$178/sqft |
Source: LBMLS #202600121 Report a problem | ||
| 3/2/2026 | Price change | $448,500-0.2%$181/sqft |
Source: LBMLS #202600121 Report a problem | ||
| 1/5/2026 | Listed for sale | $449,500+7%$181/sqft |
Source: LBMLS #202564688 Report a problem | ||
| 5/31/2022 | Listing removed | -- |
Source: LBMLS #202204109 Report a problem | ||
| 5/3/2022 | Pending sale | $420,000$169/sqft |
Source: LBMLS #202204109 Report a problem | ||
| 4/29/2022 | Listed for sale | $420,000+22.1%$169/sqft |
Source: LBMLS #202204109 Report a problem | ||
| 1/11/2020 | Listing removed | $344,000$139/sqft |
Source: Penland Realty, LLC #201906495 Report a problem | ||
| 9/23/2019 | Price change | $344,000-1.6%$139/sqft |
Source: Penland Realty, LLC #201906495 Report a problem | ||
| 7/18/2019 | Listed for sale | $349,500$141/sqft |
Source: Penland Realty, LLC #201906495 Report a problem | ||
Public tax history
| Year | Property taxes | Tax assessment |
|---|---|---|
| 2025 | $7,623 +4.9% | $447,384 +10% |
| 2024 | $7,270 -12.2% | $406,713 +3.4% |
| 2023 | $8,276 +6.3% | $393,319 +8% |
| 2022 | $7,788 +1.9% | $364,230 +7.8% |
| 2021 | $7,645 -14.8% | $337,986 -6.3% |
| 2020 | $8,972 +1131.4% | $360,799 +759.4% |
| 2019 | $729 -32% | $41,981 |
| 2018 | $1,072 | $41,981 |
| 2017 | $1,072 | $41,981 |
Find assessor info on the county website
Monthly payment
Est. payment
Payment breakdown
Explore the cost of this home by adjusting the details. Changes won't be saved.Climate risks
Neighborhood: 79424
Nearby schools
Schools provided by the listing agent
- Elementary: Lubbock-Cooper Central
- Middle: Lubbock-Cooper Bush
- High: Liberty High School
Source: LBMLS. This data may not be complete. We recommend contacting the local school district to confirm school assignments for this home.

Similar homes
- $455,0004 bd3 ba2.6k sqft4012 126th St, Lubbock, TX 79423For Sale
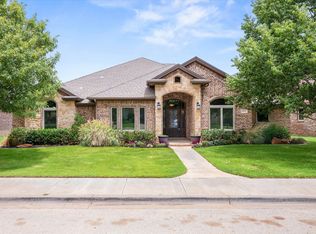 MLS ID #202612770, Jennifer Crumpton, Century 21 Kearney & Associate. LBMLS
 - $440,0004 bd3 ba2.3k sqft13803 Quinton Ave, Lubbock, TX 79424For Sale
 MLS ID #202611895, Liberty Soliz, Keller Williams Realty. LBMLS
 - $480,0004 bd3 ba2.5k sqft3921 127th St, Lubbock, TX 79423For Sale
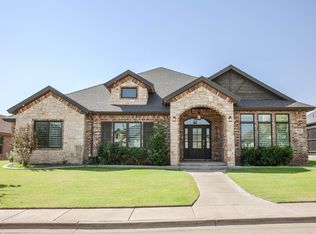 MLS ID #202612296, Anna Purdue, Lubbock Real Estate Company. LBMLS
 - $529,9004 bd3 ba2.7k sqft4416 140th St, Lubbock, TX 79424For Sale
 MLS ID #202613378, Rod Reynolds, Lyons Realty. LBMLS
