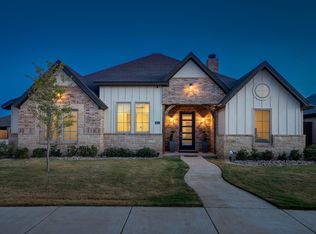
Experience the perfect blend of modern comfort and peaceful country living in Magnolia Estates. This stunning 4-bedroom, 3-bath home features a spacious open-concept design that's ideal for both everyday living and entertaining. The heart of the home is the beautifully appointed kitchen, complete with a large island, custom cabinetry, and abundant workspace for gathering with family and friends. Thoughtfully built for energy efficiency, the home includes foam insulation and insulated garage doors to help maximize year-round comfort. Situated on a fully irrigated 1-acre lot, you'll have plenty of space to create your dream outdoor oasis—whether it's a garden, pool, play area, or entertaining space. Located in the highly sought-after Lubbock-Cooper ISD, this property offers the added advantages of no city taxes, no HOA, and no water bill, providing exceptional value and lower monthly expenses. If you're looking for room to grow, modern amenities, and the tranquility of country living without sacrificing convenience, this is a place you'll be proud to call home.
For sale
Price cut: $3K (10/8)
$529,999
16909 County Road 2060, Lubbock, TX 79423
4beds
2,282sqft
Single Family Residence, Residential
Built in 2019
1 Acres Lot
$523,300 Zestimate®
$232/sqft
$-- HOA
What's special
Insulated garage doorsAbundant workspaceFoam insulationLarge islandCustom cabinetrySpacious open-concept designBeautifully appointed kitchen
- 86 days
- 1,152
- 72
Zillow last checked:
Listing updated:
Listed by:
Kerri Shields TREC #0680059 806-543-7801,
Exit Realty of Lubbock
Source: LBMLS,MLS#: 202610108
Facts & features
Interior
Bedrooms & bathrooms
- Bedrooms: 4
- Bathrooms: 3
- Full bathrooms: 3
Heating
- Central, Natural Gas
Cooling
- Ceiling Fan(s), Central Air, Electric
Appliances
- Included: Dishwasher, Disposal, Double Oven, Gas Cooktop, Microwave, Refrigerator
- Laundry: Electric Dryer Hookup, Inside, Laundry Room, Washer Hookup
Features
- Beamed Ceilings, Bookcases, Breakfast Bar, Ceiling Fan(s), Double Vanity, Entrance Foyer, Granite Counters, High Ceilings, In-Law Floorplan, Kitchen Island, Open Floorplan, Pantry, Soaking Tub, Storage, Walk-In Closet(s)
- Flooring: Carpet, Luxury Vinyl
- Windows: Double Pane Windows, Plantation Shutters
- Has basement: No
- Number of fireplaces: 1
- Fireplace features: Living Room, Wood Burning
Interior area
- Total structure area: 2,282
- Total interior livable area: 2,282 sqft
- Finished area above ground: 2,282
Property
Parking
- Total spaces: 2
- Parking features: Additional Parking, Attached, Garage, Garage Door Opener, Garage Faces Side, Oversized
- Attached garage spaces: 2
Features
- Patio & porch: Covered, Front Porch, Patio, Rear Porch
- Exterior features: Rain Gutters, Smart Irrigation
- Fencing: Back Yard,Full,Gate,Perimeter,Wood
Lot
- Size: 1 Acres
- Features: Cul-De-Sac, Landscaped, Sprinklers In Front, Sprinklers In Rear
Details
- Additional structures: Storage
- Parcel number: R333362
- Zoning description: Single Family
Construction
Type & style
- Home type: SingleFamily
- Architectural style: Traditional
- Property subtype: Single Family Residence, Residential
Materials
- Brick, Spray Foam Insulation, Stone
- Foundation: Slab
- Roof: Composition
Condition
- Updated/Remodeled
- New construction: No
- Year built: 2019
Utilities & green energy
- Sewer: Private Sewer, Septic Tank
- Water: Well
- Utilities for property: Electricity Connected, Natural Gas Connected, Water Connected
Community & HOA
Community
- Security: Carbon Monoxide Detector(s), Smoke Detector(s)
HOA
- Has HOA: No
Location
- Region: Lubbock
Financial & listing details
- Price per square foot: $232/sqft
- Tax assessed value: $506,813
- Annual tax amount: $6,268
- Date on market: 7/22/2026
- Cumulative days on market: 133 days
- Listing terms: Cash,Conventional,FHA,VA Loan
- Electric utility on property: Yes
- Road surface type: Paved
Estimated market value
$523,300
$497,000 - $549,000
$2,927/mo
Price history
| Date | Event | Price |
|---|---|---|
| 10/8/2026 | Price change | $529,999-0.6%$232/sqft |
Source:  LBMLS #202610108 Report a problem LBMLS #202610108 Report a problem | ||
| 9/22/2026 | Price change | $533,000-0.7%$234/sqft |
Source: LBMLS #202610108 Report a problem | ||
| 8/27/2026 | Price change | $537,000-0.9%$235/sqft |
Source: LBMLS #202610108 Report a problem | ||
| 7/22/2026 | Listed for sale | $542,000$238/sqft |
Source: LBMLS #202610108 Report a problem | ||
| 7/20/2026 | Listing removed | $542,000$238/sqft |
Source: EXIT Realty broker feed #202607694 Report a problem | ||
| 7/13/2026 | Price change | $542,000-1.5%$238/sqft |
Source: LBMLS #202607694 Report a problem | ||
| 6/5/2026 | Listed for sale | $550,000+19.6%$241/sqft |
Source: LBMLS #202607694 Report a problem | ||
| 1/18/2023 | Sold | -- |
Source: Agent Provided Report a problem | ||
| 12/17/2022 | Pending sale | $459,999$202/sqft |
Source: LBMLS #202212532 Report a problem | ||
| 10/27/2022 | Listed for sale | $459,999$202/sqft |
Source: LBMLS #202210409 Report a problem | ||
| 9/16/2022 | Pending sale | $459,999$202/sqft |
Source: LBMLS #202210409 Report a problem | ||
Public tax history
| Year | Property taxes | Tax assessment |
|---|---|---|
| 2025 | $6,268 -7.8% | $506,813 -0.4% |
| 2024 | $6,801 +23.1% | $508,627 +23.4% |
| 2023 | $5,523 -11.5% | $412,041 +10% |
| 2022 | $6,239 +5.3% | $374,583 +10% |
| 2021 | $5,924 +0.7% | $340,530 +7.7% |
| 2020 | $5,885 +535.7% | $316,168 |
| 2019 | $926 | -- |
Find assessor info on the county website
Monthly payment
Est. payment
Payment breakdown
Explore the cost of this home by adjusting the details. Changes won't be saved.Climate risks
Neighborhood: 79423
Nearby schools
Schools provided by the listing agent
- Elementary: Lubbock-Cooper South
- Middle: Lubbock-Cooper
- High: Cooper
Source: LBMLS. This data may not be complete. We recommend contacting the local school district to confirm school assignments for this home.
- $591,7004 bd3 ba2.5k sqft17003 County Road 2060, Lubbock, TX 79423Off Market
- $693,2004 bd3 ba3.1k sqft16905 County Road 2060, Lubbock, TX 79423Off Market
- $686,3004 bd3 ba3k sqft16901 County Road 2060, Lubbock, TX 79423Off Market
- $711,9004 bd3 ba3.1k sqft16906 County Road 2070, Lubbock, TX 79423Off Market
Similar homes
- $565,0004 bd3 ba2.3k sqft3803 County Road 7665, Lubbock, TX 79423For Sale
 MLS ID #202613718, Siairra Tharp, Southern Magnolia Real Estate. LBMLS
 - $530,0004 bd3 ba2.4k sqft4601 140th St, Lubbock, TX 79424For Sale
 MLS ID #202614029, Stacey Rogers, Keller Williams Realty. LBMLS
 - $419,9004 bd2 ba2.3k sqft12209 Jordan Ave, Lubbock, TX 79423For Sale
 MLS ID #202614202, Misti Bray, Platinum West Realty. LBMLS
 - $715,0005 bd5 ba3k sqft3513 County Road 7650, Lubbock, TX 79423For Sale
 MLS ID #202610439, Christie Powell, Realty Refined. LBMLS
