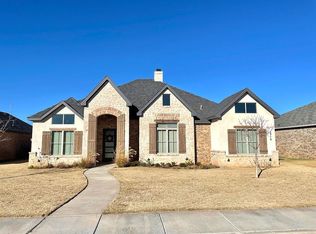
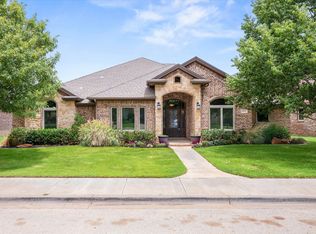
Beautiful 4-bedroom, 3-bath home in the highly sought-after Cooper school district! This well-designed home offers spacious living areas, quality finishes, and plenty of room for comfortable everyday living and entertaining. The inviting living room features a striking stone fireplace and beamed ceiling, creating a warm and welcoming atmosphere. The living area flows seamlessly into the beautiful kitchen, complete with granite countertops, breakfast bar, 6-burner gas cooktop, stainless steel appliances, oversized double refrigerator, and a large walk-in pantry. The isolated primary suite provides a private retreat with a gorgeous soaking tub, walk-in shower, and spacious walk-around closet featuring built-in drawers for excellent storage. Additional bedrooms are generously sized, with a convenient Jack-and-Jill bathroom providing easy access between bedrooms. Luxury vinyl flooring adds style and durability throughout the main living areas. Outside, enjoy a large covered back patio that is perfect for relaxing, grilling, or entertaining. A new roof adds peace of mind, making this home ready for its next owners. With its desirable Cooper schools, spacious layout, beautiful kitchen, and impressive primary suite, this home offers a great combination of comfort and functionality. Come see why 3714 118th St deserves a spot at the top of your must-see list!
For sale
$460,000
3714 118th St, Lubbock, TX 79423
4beds
2,469sqft
Single Family Residence, Residential
Built in 2018
8,712 Square Feet Lot
$452,500 Zestimate®
$186/sqft
$-- HOA
What's special
Quality finishesStriking stone fireplacePrivate retreatLuxury vinyl flooringStainless steel appliancesGranite countertopsSpacious walk-around closet
- 1 day
- 192
- 31
Likely to sell faster than
Zillow last checked:
Listing updated:
Listed by:
Scott Toman TREC #0468252 806-787-6571,
Realty Refined
Source: LBMLS,MLS#: 202613705
Facts & features
Interior
Bedrooms & bathrooms
- Bedrooms: 4
- Bathrooms: 3
- Full bathrooms: 3
Primary bedroom
- Features: Luxury Vinyl Flooring
- Area: 196 Square Feet
- Dimensions: 14.00 x 14.00
Bedroom 2
- Features: Carpet Flooring
- Area: 149.34 Square Feet
- Dimensions: 11.40 x 13.10
Bedroom 3
- Features: Carpet Flooring
- Area: 129.96 Square Feet
- Dimensions: 11.40 x 11.40
Bedroom 4
- Features: Carpet Flooring
- Area: 191.52 Square Feet
- Dimensions: 11.40 x 16.80
Dining room
- Features: Luxury Vinyl Flooring
- Area: 162.14 Square Feet
- Dimensions: 12.10 x 13.40
Kitchen
- Features: Luxury Vinyl Flooring
- Area: 165.76 Square Feet
- Dimensions: 11.20 x 14.80
Living room
- Features: Luxury Vinyl Flooring
- Area: 366.36 Square Feet
- Dimensions: 17.20 x 21.30
Heating
- Central, Natural Gas
Cooling
- Central Air, Electric
Appliances
- Included: Cooktop, Dishwasher, Disposal, Gas Cooktop, Instant Hot Water, Microwave, Range, Refrigerator, Stainless Steel Appliance(s)
- Laundry: Electric Dryer Hookup, Laundry Room, Washer Hookup
Features
- Beamed Ceilings, Breakfast Bar, Built-in Features, Ceiling Fan(s), Double Vanity, Entrance Foyer, Granite Counters, Kitchen Island, Pantry, Smart Thermostat, Walk-In Closet(s)
- Flooring: Carpet, Luxury Vinyl
- Windows: Plantation Shutters
- Number of fireplaces: 1
- Fireplace features: Gas Starter, Living Room, Stone, Wood Burning
Interior area
- Total structure area: 2,469
- Total interior livable area: 2,469 sqft
- Finished area above ground: 2,469
Property
Parking
- Total spaces: 2
- Parking features: Attached, Garage, On Street, Paved
- Attached garage spaces: 2
- Has uncovered spaces: Yes
Features
- Patio & porch: Covered, Patio, Rear Porch
- Exterior features: None
- Fencing: Back Yard,Fenced,Wood
Lot
- Size: 8,712 Square Feet
- Features: Back Yard, City Lot, Front Yard
Details
- Parcel number: R329136
Construction
Type & style
- Home type: SingleFamily
- Architectural style: Traditional
- Property subtype: Single Family Residence, Residential
Materials
- Batts Insulation, Brick, Stone
- Foundation: Slab
- Roof: Composition
Condition
- New construction: No
- Year built: 2018
Utilities & green energy
- Sewer: Public Sewer
- Water: Public
- Utilities for property: Electricity Connected, Natural Gas Connected, Sewer Connected, Water Connected
Community & HOA
Community
- Security: Security System Owned, Smoke Detector(s)
Location
- Region: Lubbock
Financial & listing details
- Price per square foot: $186/sqft
- Tax assessed value: $440,933
- Annual tax amount: $7,490
- Date on market: 10/5/2026
- Cumulative days on market: 12 days
- Listing terms: Cash,Conventional,FHA,VA Loan
- Electric utility on property: Yes
- Road surface type: Paved
Estimated market value
$452,500
$430,000 - $475,000
$2,746/mo
Price history
| Date | Event | Price |
|---|---|---|
| 10/5/2026 | Listed for sale | $460,000+30.8%$186/sqft |
Source:  LBMLS #202613705 Report a problem LBMLS #202613705 Report a problem | ||
| 1/29/2019 | Listing removed | $351,800$142/sqft |
Source: Wright Realty & Design #201809977 Report a problem | ||
| 7/4/2018 | Listed for sale | $351,800$142/sqft |
Source: Wright Realty & Design #201805759 Report a problem | ||
Public tax history
| Year | Property taxes | Tax assessment |
|---|---|---|
| 2025 | $7,490 -5.9% | $440,933 +0.2% |
| 2024 | $7,964 +1.2% | $440,127 +2.5% |
| 2023 | $7,867 -19.6% | $429,438 -4.9% |
| 2022 | $9,785 +4.5% | $451,580 +10% |
| 2021 | $9,360 -0.7% | $410,527 +4.6% |
| 2020 | $9,430 -0.3% | $392,430 +2.8% |
| 2019 | $9,461 +1390.5% | $381,577 +616.2% |
| 2018 | $635 | $53,280 +114.3% |
| 2017 | $635 | $24,864 |
Find assessor info on the county website
Monthly payment
Est. payment
Payment breakdown
Explore the cost of this home by adjusting the details. Changes won't be saved.Climate risks
Neighborhood: 79423
Nearby schools
Schools provided by the listing agent
- Elementary: Lubbock-Cooper Central
- Middle: Lubbock-Cooper Bush
Source: LBMLS. This data may not be complete. We recommend contacting the local school district to confirm school assignments for this home.
Similar homes
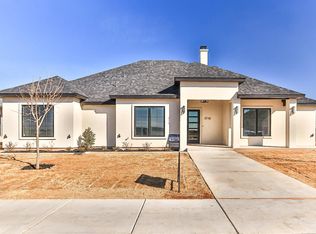
- $458,0004 bd3 ba2.6k sqft3607 124th St, Lubbock, TX 79423For Sale
 MLS ID #202613574, Stacey Rogers, Keller Williams Realty. LBMLS
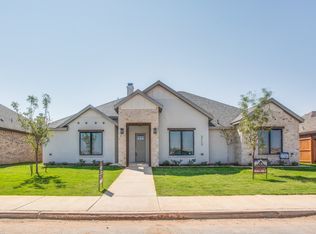
 - $450,0004 bd2 ba2.6k sqft3913 100th St, Lubbock, TX 79423For Sale
 MLS ID #202613785, Amy Wimmers, Realty Refined. LBMLS
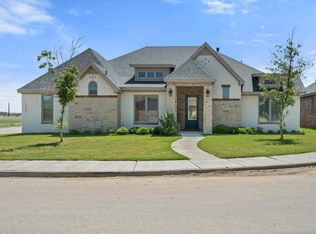
 - $468,5004 bd3 ba2.6k sqft11801 Louisville Ave, Lubbock, TX 79423For Sale
 MLS ID #202608084, Kyle Gilliam, Murphy & Martin Real Estate. LBMLS
 - $455,0004 bd3 ba2.6k sqft4012 126th St, Lubbock, TX 79423For Sale
 MLS ID #202612770, Jennifer Crumpton, Century 21 Kearney & Associate. LBMLS
