This single-story 4-bedroom, 3-bathroom home sits in the established Lakeridge Country Club Estates neighborhood, known for its mature trees, quiet streets, and convenient proximity to the Lakeridge Golf Course. The location offers easy access to shopping, dining, and Lubbock ISD schools while retaining a residential feel. Inside, the approximately 3,168-square-foot layout features a recently updated kitchen with new granite countertops, butcher-block accents, lighting, stainless steel appliances, a wine cooler, and refreshed cabinet hardware. A heated pool with cover was recently added to the backyard, expanding the outdoor living space. An oversized 3-car garage provides additional storage and parking. The property offers functional one-level living in a desirable setting close to the golf course and everyday amenities.
For sale
$465,500
9206 Wayne Ave, Lubbock, TX 79424
4beds
3,168sqft
Single Family Residence, Residential
Built in 1981
10,454 Square Feet Lot
$456,400 Zestimate®
$147/sqft
$-- HOA
What's special
Stainless steel appliancesNew granite countertopsRecently updated kitchenWine coolerButcher-block accentsMature treesHeated pool with cover
- 9 hours
- 131
- 19
Zillow last checked:
Listing updated:
Listed by:
Jay Hurst TREC #0830810 806-790-8572,
Nathan Jordan Real Estate
Source: LBMLS,MLS#: 202615557
Facts & features
Interior
Bedrooms & bathrooms
- Bedrooms: 4
- Bathrooms: 3
- Full bathrooms: 3
Primary bedroom
- Description: Large suite with sitting area and access to patio
- Features: Dressing Area(s), Isolated, Laminate Flooring
- Level: First
- Area: 382.2 Square Feet
- Dimensions: 19.60 x 19.50
Bedroom 2
- Features: Laminate Flooring
- Level: First
- Area: 160.08 Square Feet
- Dimensions: 11.60 x 13.80
Bedroom 3
- Features: Laminate Flooring
- Level: First
- Area: 147.42 Square Feet
- Dimensions: 11.70 x 12.60
Bedroom 4
- Features: Laminate Flooring
- Level: First
- Area: 166.25 Square Feet
- Dimensions: 12.50 x 13.30
Primary bathroom
- Features: Air Flow Tub, Cultured Marble Counters, Double Vanity, Separate Shower/Tub
- Level: First
Dining room
- Features: Kitchen/Dining Combo, Laminate Flooring
- Level: First
- Area: 163.8 Square Feet
- Dimensions: 12.60 x 13.00
Kitchen
- Description: Open Kitchen
- Features: Breakfast Bar, Pantry
- Level: First
- Area: 227.5 Square Feet
- Dimensions: 13.00 x 17.50
Living room
- Features: Laminate Flooring
- Level: First
- Area: 454.35 Square Feet
- Dimensions: 19.50 x 23.30
Heating
- Central, Natural Gas
Cooling
- Ceiling Fan(s), Central Air, Electric
Appliances
- Included: Cooktop, Electric Oven, Gas Cooktop, Oven
- Laundry: Electric Dryer Hookup, Laundry Room, Sink
Features
- Breakfast Bar, Built-in Features, Ceiling Fan(s), Crown Molding, Double Vanity, Eat-in Kitchen, High Ceilings, His and Hers Closets, Kitchen Island, Recessed Lighting, Soaking Tub, Stone Counters, Storage, Vaulted Ceiling(s), Wood Counters
- Flooring: Laminate
- Doors: Storm Door(s)
- Has basement: No
- Number of fireplaces: 1
- Fireplace features: Family Room, Gas, Gas Starter, Living Room, Masonry, Wood Burning
Interior area
- Total structure area: 3,168
- Total interior livable area: 3,168 sqft
- Finished area above ground: 3,168
Property
Parking
- Total spaces: 3
- Parking features: Attached, Driveway, Garage, Off Street
- Attached garage spaces: 3
- Has uncovered spaces: Yes
Features
- Patio & porch: Covered, Patio, Rear Porch
- Exterior features: Private Yard
- Has private pool: Yes
- Pool features: Filtered, Gas Heat, Heated, In Ground, Outdoor Pool, Pool Cover, Pool/Spa Combo
- Fencing: Privacy,Wood
Lot
- Size: 10,454 Square Feet
- Features: Near Golf Course, Sprinklers In Front, Sprinklers In Rear
Details
- Parcel number: R98696
- Zoning description: Single Family
- Special conditions: Standard
Construction
Type & style
- Home type: SingleFamily
- Property subtype: Single Family Residence, Residential
Materials
- Brick
- Foundation: Slab
- Roof: Composition
Condition
- Updated/Remodeled
- New construction: No
- Year built: 1981
Utilities & green energy
- Sewer: Public Sewer
- Water: Public
- Utilities for property: Cable Available, Cable Connected, Electricity Available, Electricity Connected, Natural Gas Available, Natural Gas Connected, Phone Available, Sewer Available, Sewer Connected, Water Available, Underground Utilities
Community & HOA
Community
- Security: Smoke Detector(s)
HOA
- Has HOA: No
Location
- Region: Lubbock
Financial & listing details
- Price per square foot: $147/sqft
- Tax assessed value: $386,523
- Annual tax amount: $5,455
- Date on market: 11/20/2026
- Listing terms: Cash,Conventional,FHA,USDA Loan,VA Loan
- Electric utility on property: Yes
- Road surface type: All Weather, Alley Paved, Asphalt
Estimated market value
$456,400
$434,000 - $479,000
$3,040/mo
Price history
| Date | Event | Price |
|---|---|---|
| 11/20/2026 | Listed for sale | $465,500-10.5%$147/sqft |
Source:  LBMLS #202615557 Report a problem | ||
| 12/12/2025 | Listing removed | $519,900$164/sqft |
Source: LBMLS #202561440 Report a problem | ||
| 9/3/2025 | Price change | $519,900-1.9%$164/sqft |
Source: LBMLS #202559895 Report a problem | ||
| 7/3/2025 | Price change | $529,900-1%$167/sqft |
Source: LBMLS #202557323 Report a problem | ||
| 6/13/2025 | Price change | $535,000-0.9%$169/sqft |
Source: LBMLS #202556268 Report a problem | ||
| 3/14/2025 | Price change | $540,000-1.8%$170/sqft |
Source: LBMLS #202551750 Report a problem | ||
| 2/24/2025 | Price change | $550,000-2.7%$174/sqft |
Source: LBMLS #202550905 Report a problem | ||
| 1/27/2025 | Listed for sale | $565,000-1.7%$178/sqft |
Source: LBMLS #202501384 Report a problem | ||
| 12/4/2024 | Listing removed | $575,000$182/sqft |
Source: LBMLS #202415117 Report a problem | ||
| 11/7/2024 | Listed for sale | $575,000+79.7%$182/sqft |
Source: LBMLS #202415117 Report a problem | ||
| 7/6/2021 | Sold | -- |
Source: Agent Provided Report a problem | ||
| 3/24/2021 | Listing removed | -- |
Source: Owner Report a problem | ||
| 6/24/2020 | Price change | $320,000-4.5%$101/sqft |
Source: Owner Report a problem | ||
| 6/18/2020 | Listed for sale | $335,000+3.1%$106/sqft |
Source: Owner Report a problem | ||
| 8/30/2019 | Sold | -- |
Source: Agent Provided Report a problem | ||
| 7/23/2019 | Price change | $325,000-4.4%$103/sqft |
Source: Berkshire Hathaway HomeService #201905538 Report a problem | ||
| 7/15/2019 | Price change | $340,000-2.9%$107/sqft |
Source: Berkshire Hathaway HomeService #201905538 Report a problem | ||
| 6/18/2019 | Listed for sale | $350,000$110/sqft |
Source: Berkshire Hathaway HomeService #201905538 Report a problem | ||
Public tax history
| Year | Property taxes | Tax assessment |
|---|---|---|
| 2026 | -- | $386,523 +2.5% |
| 2025 | $5,455 -8.1% | $376,925 |
| 2024 | $5,936 -5.1% | $376,925 -2.4% |
| 2023 | $6,257 -6.5% | $386,298 +9.7% |
| 2022 | $6,692 -2.9% | $352,180 +4.3% |
| 2021 | $6,895 +9% | $337,505 +9.3% |
| 2020 | $6,326 -2% | $308,815 +4% |
| 2019 | $6,455 -1.7% | $296,861 |
| 2018 | $6,566 | $296,861 +1.6% |
| 2017 | $6,566 +15.8% | $292,080 +6.1% |
| 2016 | $5,669 | $275,344 +5.7% |
| 2015 | $5,669 | $260,507 +2.2% |
| 2014 | $5,669 | $254,948 +4.6% |
| 2013 | -- | $243,831 |
| 2012 | -- | $243,831 |
| 2011 | -- | $243,831 -1.1% |
| 2010 | -- | $246,558 +3.7% |
| 2009 | -- | $237,850 -2.1% |
| 2008 | -- | $242,985 +3.5% |
| 2007 | -- | $234,784 +3.3% |
| 2006 | -- | $227,272 |
| 2005 | -- | $227,272 |
| 2004 | -- | $227,272 +9.4% |
| 2003 | -- | $207,742 +11.9% |
| 2002 | $4,363 +0.2% | $185,694 |
| 2001 | $4,355 +0.7% | $185,694 |
| 2000 | $4,325 | $185,694 |
Find assessor info on the county website
Monthly payment
Est. payment
Payment breakdown
Explore the cost of this home by adjusting the details. Changes won't be saved.Climate risks
Neighborhood: 79424
Nearby schools
Schools provided by the listing agent
- Elementary: Smith
- Middle: Irons
- High: Coronado
Source: LBMLS. This data may not be complete. We recommend contacting the local school district to confirm school assignments for this home.

Similar homes
- $454,0004 bd3 ba2.9k sqft8506 Raleigh Ave, Lubbock, TX 79424For Sale
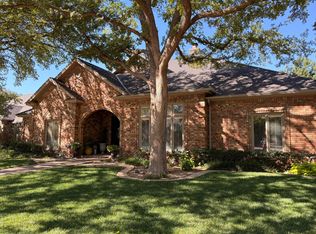 MLS ID #202614808, Chris Mendez, Lubbock Discount Realty. LBMLS
- $499,0004 bd4 ba3.9k sqft9604 Savannah Ave, Lubbock, TX 79424For Sale
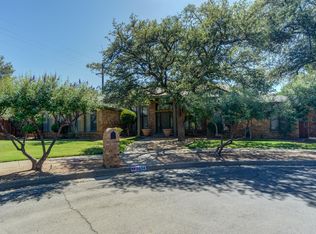 MLS ID #202614277, Stacey Rogers, Keller Williams Realty. LBMLS
- $440,0003 bd2 ba3k sqft5005 94th St, Lubbock, TX 79424For Sale
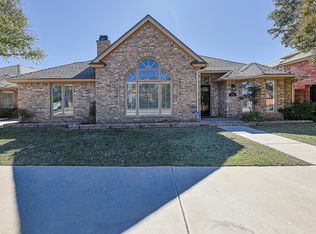 MLS ID #202615019, Allison Pace, WestMark Companies. LBMLS
- $417,9004 bd3 ba2.3k sqft6206 93rd St, Lubbock, TX 79424For Sale
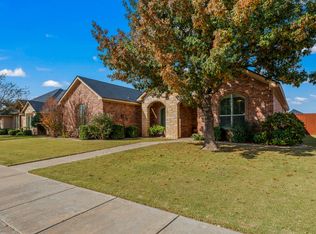 MLS ID #202615326, Omar Mora, Keller Williams Realty. LBMLS
