Gorgeous, RARE 5-bedroom, 4-bath home on a quiet double cul-de-sac in Lubbock-Cooper ISD with a 3-car garage, pool, basement, and sauna is ready for a new owner to enjoy all these incredible amenities! This home also features a new roof, elegant dining room, spacious living area with a beautiful white stone fireplace, gourmet kitchen with gas range, a large island, breakfast bar, and butler's pantry. The unique SPLIT basement is anything but typical, featuring a private office with two built-in desks on one side and a second living area on the other. Outside, enjoy your own backyard oasis with a sparkling pool, hot tub, covered patio, and shaded gazebo. A safety gate surrounds the pool for added peace of mind. Plus, unwind in the garage sauna after a long day or a great workout! This home perfectly blends luxury, comfort, and entertainment!
For sale
$675,000
4617 102nd St, Lubbock, TX 79424
5beds
3,981sqft
Single Family Residence, Residential
Built in 2005
0.29 Acres Lot
$656,400 Zestimate®
$170/sqft
$25/mo HOA
What's special
Sparkling poolGarage saunaBeautiful white stone fireplaceHot tubBackyard oasisElegant dining roomCovered patio
- 12 days
- 1,561
- 192
Likely to sell faster than
Zillow last checked:
Listing updated:
Listed by:
Jennifer Colley TREC #0652515 806-928-3233,
Keller Williams Realty
Source: LBMLS,MLS#: 202615081
Facts & features
Interior
Bedrooms & bathrooms
- Bedrooms: 5
- Bathrooms: 4
- Full bathrooms: 4
Heating
- Central
Cooling
- Ceiling Fan(s), Central Air
Appliances
- Included: Dishwasher, Disposal, Double Oven, Gas Cooktop, Microwave
- Laundry: Laundry Room
Features
- Breakfast Bar, Ceiling Fan(s), Double Vanity, Eat-in Kitchen, Entrance Foyer, Granite Counters, High Ceilings, Kitchen Island, Open Floorplan, Pantry, Recessed Lighting, Sauna, Soaking Tub, Vaulted Ceiling(s), Walk-In Closet(s)
- Basement: Finished
- Number of fireplaces: 1
- Fireplace features: Living Room
Interior area
- Total structure area: 3,981
- Total interior livable area: 3,981 sqft
- Finished area above ground: 3,498
- Finished area below ground: 483
Property
Parking
- Total spaces: 3
- Parking features: Attached, Garage
- Attached garage spaces: 3
Features
- Patio & porch: Covered, Patio
- Exterior features: Rain Gutters
- Has private pool: Yes
- Pool features: Fiberglass, Heated, In Ground, Pool/Spa Combo
- Has spa: Yes
- Spa features: Fiberglass, Gunite
- Fencing: Back Yard,Fenced,Front Yard,Wood
Lot
- Size: 0.29 Acres
Details
- Parcel number: R304391
Construction
Type & style
- Home type: SingleFamily
- Architectural style: Traditional
- Property subtype: Single Family Residence, Residential
Materials
- Brick
- Foundation: Slab
- Roof: Composition
Condition
- New construction: No
- Year built: 2005
Utilities & green energy
- Water: Public
Community & HOA
Community
- Security: Smoke Detector(s)
HOA
- Has HOA: Yes
- HOA fee: $300 annually
Location
- Region: Lubbock
Financial & listing details
- Price per square foot: $170/sqft
- Tax assessed value: $587,223
- Annual tax amount: $10,362
- Date on market: 11/9/2026
- Cumulative days on market: 13 days
- Listing terms: Cash,Conventional,FHA,VA Loan
- Road surface type: Paved
Estimated market value
$656,400
$624,000 - $689,000
$4,159/mo
Price history
| Date | Event | Price |
|---|---|---|
| 11/9/2026 | Listed for sale | $675,000+35.3%$170/sqft |
Source:  LBMLS #202615081 Report a problem | ||
| 2/23/2016 | Sold | -- |
Source: Public Record Report a problem | ||
| 1/23/2016 | Pending sale | $499,000$125/sqft |
Source: Coldwell Banker Rick Canup, Realtors #201505508 Report a problem | ||
| 1/6/2016 | Price change | $499,000-5.5%$125/sqft |
Source: Coldwell Banker Rick Canup, Realtors #201505508 Report a problem | ||
| 10/15/2015 | Price change | $528,000-0.2%$133/sqft |
Source: Coldwell Banker Rick Canup, Realtors #201505508 Report a problem | ||
| 10/13/2015 | Price change | $529,000-0.2%$133/sqft |
Source: Coldwell Banker Rick Canup, Realtors #201505508 Report a problem | ||
| 10/10/2015 | Price change | $530,000-0.2%$133/sqft |
Source: Coldwell Banker Rick Canup, Realtors #201505508 Report a problem | ||
| 10/8/2015 | Price change | $531,000-0.2%$133/sqft |
Source: Coldwell Banker Rick Canup, Realtors #201505508 Report a problem | ||
| 10/1/2015 | Price change | $532,000-2.9%$134/sqft |
Source: Coldwell Banker Rick Canup, Realtors #201505508 Report a problem | ||
| 8/7/2015 | Listed for sale | $548,000$138/sqft |
Source: Coldwell Banker Rick Canup, Realtors #201505508 Report a problem | ||
Public tax history
| Year | Property taxes | Tax assessment |
|---|---|---|
| 2026 | -- | $587,223 +1.3% |
| 2025 | $10,362 -1% | $579,748 +3.4% |
| 2024 | $10,466 -2.8% | $560,767 -1.2% |
| 2023 | $10,769 -5.3% | $567,344 +9% |
| 2022 | $11,366 -2% | $520,697 +3.1% |
| 2021 | $11,596 +0.5% | $505,136 +2.1% |
| 2020 | $11,538 -1.7% | $494,877 -1.7% |
| 2019 | $11,736 +6.1% | $503,536 +13.5% |
| 2018 | $11,064 | $443,751 -1.1% |
| 2017 | $11,064 -9.6% | $448,466 -2.5% |
| 2016 | $12,244 | $460,035 -6.8% |
| 2014 | $12,244 | $493,366 +11.9% |
| 2013 | -- | $441,003 -0.9% |
| 2012 | -- | $445,077 |
| 2011 | -- | $445,077 +2.6% |
| 2010 | -- | $433,858 -0.9% |
| 2009 | -- | $437,826 +0% |
| 2008 | -- | $437,761 +3.9% |
| 2007 | -- | $421,181 +155.6% |
| 2006 | -- | $164,771 +266.2% |
| 2005 | -- | $45,000 |
Find assessor info on the county website
Monthly payment
Est. payment
Payment breakdown
Explore the cost of this home by adjusting the details. Changes won't be saved.Climate risks
Neighborhood: 79424
Nearby schools
Schools provided by the listing agent
- Elementary: Lubbock-Cooper Central
- Middle: Lubbock-Cooper Bush
- High: Cooper
Source: LBMLS. This data may not be complete. We recommend contacting the local school district to confirm school assignments for this home.


Similar homes
- $499,9004 bd3 ba3.2k sqft4520 110th St, Lubbock, TX 79424For Sale
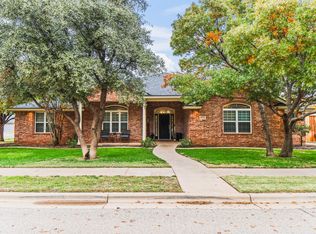 MLS ID #202615483, Ben Delay, Providence Realty. LBMLS
- $839,9004 bd4 ba4k sqft4701 104th St, Lubbock, TX 79424For Sale
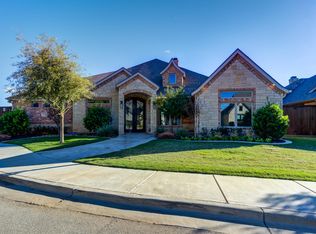 MLS ID #202615046, Jessica Dykes, Realty Refined. LBMLS
- $724,9004 bd3 ba3.5k sqft6320 89th St, Lubbock, TX 79424For Sale
 MLS ID #202614923, Michelle Kauffman, Michelle Kauffman Real Estate. LBMLS
- $640,0004 bd3 ba2.7k sqft6332 89th St, Lubbock, TX 79424For Sale
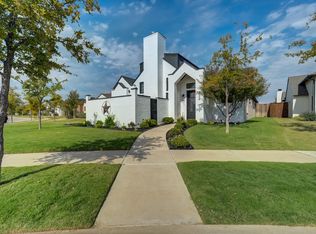 MLS ID #202614738, Lesli Spears, Home Grown Real Estate Co.. LBMLS
