Experience country living just south of Lubbock on 2.5 beautiful acres! This spacious 4/3/2 home has room for everyone with three living areas and a flexible office or bonus room that could easily serve as a fifth bedroom. A private mother-in-law suite includes its own sitting area, bathroom, and separate entrance--ideal for guests, extended family, or a quiet retreat. Outside, you'll love spending time around the sparkling swimming pool and cozy courtyard with an outdoor kitchen and hot tub. For those who need space to work or play, the 2,200 sq. ft. shop with overhead door is a dream--complete with an added bedroom and full bath. Located in Frenship ISD, this property offers the best of both worlds: country serenity with quick access to the conveniences of town.
For sale
Price cut: $26K (9/30)
$699,000
15610 Fm 179, Wolfforth, TX 79382
4beds
3,578sqft
Single Family Residence, Residential
Built in 1999
2.5 Acres Lot
$677,900 Zestimate®
$195/sqft
$-- HOA
What's special
Sparkling swimming poolPrivate mother-in-law suiteHot tubCozy courtyardOutdoor kitchen
- 20 days
- 842
- 75
Zillow last checked:
Listing updated:
Listed by:
Stacey Rogers TREC #0588927 806-368-1066,
Keller Williams Realty,
Gary Gates TREC #0693137 806-781-6849,
Keller Williams Realty
Source: LBMLS,MLS#: 202613531
Facts & features
Interior
Bedrooms & bathrooms
- Bedrooms: 4
- Bathrooms: 3
- Full bathrooms: 3
Primary bedroom
- Area: 194.04 Square Feet
- Dimensions: 13.20 x 14.70
Bedroom 2
- Area: 164.82 Square Feet
- Dimensions: 12.30 x 13.40
Bedroom 3
- Area: 132.84 Square Feet
- Dimensions: 10.80 x 12.30
Bedroom 4
- Area: 145.65 Square Feet
- Dimensions: 11.11 x 13.11
Primary bathroom
- Area: 146.9 Square Feet
- Dimensions: 13.00 x 11.30
Bathroom
- Area: 77.85 Square Feet
- Dimensions: 7.70 x 10.11
Bonus room
- Area: 411.09 Square Feet
- Dimensions: 19.30 x 21.30
Dining room
- Area: 164.16 Square Feet
- Dimensions: 11.40 x 14.40
Family room
- Area: 385.53 Square Feet
- Dimensions: 21.30 x 18.10
Kitchen
- Area: 174.4 Square Feet
- Dimensions: 10.90 x 16.00
Laundry
- Area: 85.85 Square Feet
- Dimensions: 8.50 x 10.10
Pantry
- Area: 82.08 Square Feet
- Dimensions: 5.70 x 14.40
Sunroom
- Area: 221.41 Square Feet
- Dimensions: 10.11 x 21.90
Heating
- Electric
Cooling
- Electric
Appliances
- Included: Dishwasher, Disposal, Electric Range, Microwave, Oven
- Laundry: Electric Dryer Hookup, Laundry Room, Main Level, Washer Hookup
Features
- Breakfast Bar, Ceiling Fan(s), Granite Counters, In-Law Floorplan, Safe Room, Storage, Walk-In Closet(s)
- Flooring: Carpet, Luxury Vinyl, Tile
- Windows: Double Pane Windows
- Number of fireplaces: 1
- Fireplace features: Gas, Living Room
Interior area
- Total structure area: 3,578
- Total interior livable area: 3,578 sqft
- Finished area above ground: 3,578
Property
Parking
- Total spaces: 3
- Parking features: Additional Parking, Attached, Attached Carport, Carport, Drive Through, Driveway, Garage, Garage Door Opener, Garage Faces Side, Gravel, RV Access/Parking
- Attached garage spaces: 2
- Carport spaces: 1
- Covered spaces: 3
- Has uncovered spaces: Yes
Features
- Patio & porch: Porch
- Exterior features: RV Hookup, Storage
- Has private pool: Yes
- Has spa: Yes
- Spa features: Above Ground
- Fencing: Back Yard,Wood
Lot
- Size: 2.5 Acres
- Features: Back Yard, Front Yard, Many Trees, Rectangular Lot
Details
- Additional structures: Workshop
- Parcel number: R151438
- Zoning description: Single Family
- Special conditions: Standard
Construction
Type & style
- Home type: SingleFamily
- Architectural style: Traditional
- Property subtype: Single Family Residence, Residential
Materials
- Brick
- Foundation: Slab
- Roof: Composition
Condition
- New construction: No
- Year built: 1999
Utilities & green energy
- Sewer: Septic Tank
- Water: Well
- Utilities for property: Electricity Connected, Sewer Connected, Water Connected
Community & HOA
Community
- Features: None
- Security: Smoke Detector(s)
Location
- Region: Wolfforth
Financial & listing details
- Price per square foot: $195/sqft
- Tax assessed value: $705,787
- Annual tax amount: $12,614
- Date on market: 10/1/2026
- Cumulative days on market: 365 days
- Listing terms: Cash,Conventional,FHA,VA Loan
- Electric utility on property: Yes
- Road surface type: Paved
Estimated market value
$677,900
$644,000 - $712,000
$4,324/mo
Price history
| Date | Event | Price |
|---|---|---|
| 9/30/2026 | Price change | $699,000-3.6%$195/sqft |
Source:  LBMLS #202613226 Report a problem LBMLS #202613226 Report a problem | ||
| 9/4/2026 | Price change | $725,000-4%$203/sqft |
Source: LBMLS #202610802 Report a problem | ||
| 6/18/2026 | Price change | $754,999-1.9%$211/sqft |
Source: LBMLS #202605895 Report a problem | ||
| 4/30/2026 | Price change | $769,999-1.9%$215/sqft |
Source: LBMLS #202604196 Report a problem | ||
| 2/17/2026 | Price change | $785,000-1.3%$219/sqft |
Source: LBMLS #202562156 Report a problem | ||
| 10/22/2025 | Listed for sale | $795,000+16.9%$222/sqft |
Source: LBMLS #202562156 Report a problem | ||
| 3/15/2023 | Listing removed | -- |
Source: LBMLS #202205132 Report a problem | ||
| 1/17/2023 | Price change | $679,999-2.9%$190/sqft |
Source: LBMLS #202205132 Report a problem | ||
| 12/6/2022 | Listed for sale | $699,999$196/sqft |
Source: LBMLS #202205132 Report a problem | ||
| 11/21/2022 | Listing removed | -- |
Source: LBMLS #202205132 Report a problem | ||
| 8/29/2022 | Price change | $699,999-4%$196/sqft |
Source: LBMLS #202205132 Report a problem | ||
| 6/29/2022 | Price change | $729,000-2.7%$204/sqft |
Source: LBMLS #202205132 Report a problem | ||
| 5/20/2022 | Listed for sale | $749,000+49.8%$209/sqft |
Source: LBMLS #202205132 Report a problem | ||
| 5/15/2010 | Listing removed | $499,950$140/sqft |
Source: NCI #70224 Report a problem | ||
| 1/16/2010 | Listed for sale | $499,950$140/sqft |
Source: NCI #70224 Report a problem | ||
Public tax history
| Year | Property taxes | Tax assessment |
|---|---|---|
| 2026 | -- | $705,787 -2.9% |
| 2025 | $11,537 -5.8% | $727,067 -5.4% |
| 2024 | $12,252 +3.4% | $768,572 +18.5% |
| 2023 | $11,855 +17.7% | $648,630 +10% |
| 2022 | $10,076 +5.6% | $589,664 +10% |
| 2021 | $9,542 +4.8% | $536,058 -1.1% |
| 2020 | $9,102 +10.7% | $541,946 -1.3% |
| 2019 | $8,220 +16.3% | $549,042 +31.8% |
| 2018 | $7,068 | $416,538 +10% |
| 2017 | $7,068 -1.7% | $378,671 +1% |
| 2016 | $7,188 | $375,068 -4.2% |
| 2015 | $7,188 | $391,568 +4.9% |
| 2014 | $7,188 | $373,359 -1% |
| 2013 | -- | $377,111 -1% |
| 2012 | -- | $380,863 |
| 2011 | -- | $380,863 +107.8% |
| 2010 | -- | $183,302 -2.1% |
| 2009 | -- | $187,186 -9.4% |
| 2008 | -- | $206,602 -0.9% |
| 2007 | -- | $208,418 |
| 2006 | -- | $208,418 +13.7% |
| 2005 | -- | $183,349 |
| 2004 | -- | $183,349 |
| 2003 | -- | $183,349 +32.3% |
| 2002 | $2,697 | $138,632 |
Find assessor info on the county website
Monthly payment
Est. payment
Payment breakdown
Explore the cost of this home by adjusting the details. Changes won't be saved.Climate risks
Neighborhood: 79382
Nearby schools
Schools provided by the listing agent
- Elementary: Bennett
- Middle: Frenship
- High: Frenship
Source: LBMLS. This data may not be complete. We recommend contacting the local school district to confirm school assignments for this home.
Similar homes
- $715,0004 bd4 ba3.5k sqft1308 Buckingham Ave, Wolfforth, TX 79382For Sale
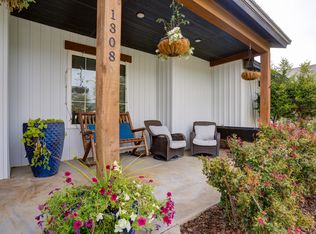 MLS ID #202614285, Rachel Smith, Keller Williams Realty. LBMLS
 - $650,0003 bd3 ba3.2k sqft7934 96th St, Wolfforth, TX 79382For Sale
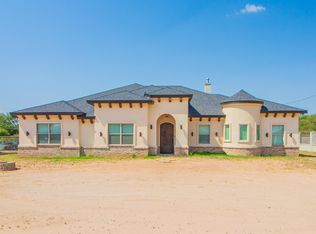 MLS ID #202611266, Cinthia Torres, Reside Real Estate Co.. LBMLS
 - $670,0004 bd3 ba3.1k sqft5307 154th Pl, Lubbock, TX 79424For Sale
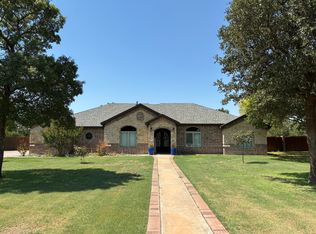 MLS ID #202614132, Travis Torres, Coldwell Banker Trusted Adviso. LBMLS
 - $749,9004 bd4 ba3.4k sqft16210 Private Road 1740, Lubbock, TX 79424For Sale
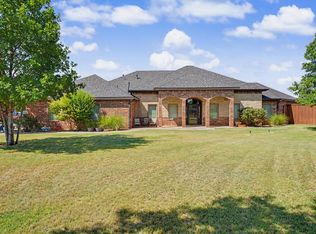 MLS ID #202611448, Nathan Jordan, Nathan Jordan Real Estate. LBMLS
