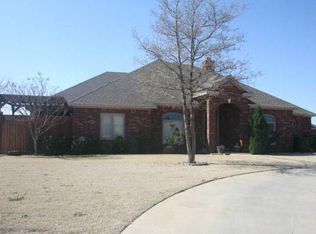
If you've been searching for a home with space to gather, room to grow, and a location you'll love, this Llano Estates property is one to see. Situated on a spacious corner lot in Frenship ISD, this beautifully cared-for home offers a warm and inviting layout designed for everyday living and entertaining. Just off the entry, you'll find a formal dining area, while the spacious living room features a cozy fireplace, tall ceilings, and abundant natural light. The heart of the home is the well-appointed kitchen, complete with a center island, additional bar seating, a breakfast nook, generous storage, and ample counter space. Thoughtful maintenance and pride of ownership shine throughout, while the outstanding landscaping adds to the home's curb appeal. Step outside to a backyard built for gathering, featuring a covered patio and a separate fenced area that offers endless possibilities for play, pets, gardening, or additional outdoor living space. This is a home your family will love for years to come!
For sale
Price cut: $10K (9/8)
$585,000
8511 County Road 6920, Lubbock, TX 79407
4beds
2,924sqft
Single Family Residence, Residential
Built in 1997
0.56 Acres Lot
$561,300 Zestimate®
$200/sqft
$-- HOA
What's special
Cozy fireplaceOutstanding landscapingAbundant natural lightFormal dining areaBackyard built for gatheringSeparate fenced areaSpacious corner lot
- 30 days
- 554
- 35
Zillow last checked:
Listing updated:
Listed by:
Stacey Rogers TREC #0588927 806-368-1066,
Keller Williams Realty,
Gary Gates TREC #0693137 806-781-6849,
Keller Williams Realty
Source: LBMLS,MLS#: 202612534
Facts & features
Interior
Bedrooms & bathrooms
- Bedrooms: 4
- Bathrooms: 3
- Full bathrooms: 3
Primary bedroom
- Area: 213.3 Square Feet
- Dimensions: 13.50 x 15.80
Bedroom 2
- Area: 139.15 Square Feet
- Dimensions: 11.50 x 12.10
Bedroom 3
- Area: 140.36 Square Feet
- Dimensions: 11.60 x 12.10
Bedroom 4
- Area: 180.54 Square Feet
- Dimensions: 11.80 x 15.30
Primary bathroom
- Area: 132.89 Square Feet
- Dimensions: 9.70 x 13.70
Bathroom
- Area: 95.45 Square Feet
- Dimensions: 8.30 x 11.50
Dining room
- Area: 120 Square Feet
- Dimensions: 10.00 x 12.00
Family room
- Area: 442.8 Square Feet
- Dimensions: 20.50 x 21.60
Kitchen
- Area: 258.54 Square Feet
- Dimensions: 13.90 x 18.60
Laundry
- Area: 104.34 Square Feet
- Dimensions: 9.40 x 11.10
Heating
- Natural Gas
Cooling
- Electric
Appliances
- Included: Cooktop, Dishwasher, Oven
- Laundry: Electric Dryer Hookup, Inside, Laundry Room, Sink, Washer Hookup
Features
- Breakfast Bar, Crown Molding, Granite Counters, Kitchen Island, Recessed Lighting, Storage
- Flooring: Ceramic Tile, Luxury Vinyl, Wood
- Windows: Double Pane Windows, Shutters
- Number of fireplaces: 1
- Fireplace features: Gas
Interior area
- Total structure area: 2,924
- Total interior livable area: 2,924 sqft
- Finished area above ground: 2,924
Property
Parking
- Total spaces: 3
- Parking features: Attached, Concrete, Driveway, Garage, Garage Faces Side
- Attached garage spaces: 3
- Has uncovered spaces: Yes
Features
- Patio & porch: Rear Porch
- Exterior features: Lighting, Rain Gutters
- Fencing: Wood
Lot
- Size: 0.56 Acres
- Features: Corner Lot
Details
- Parcel number: R142807
- Zoning description: Single Family
- Special conditions: Standard
Construction
Type & style
- Home type: SingleFamily
- Architectural style: Traditional
- Property subtype: Single Family Residence, Residential
Materials
- Brick
- Foundation: Slab
- Roof: Composition
Condition
- New construction: No
- Year built: 1997
Utilities & green energy
- Sewer: Septic Tank
- Water: Well
- Utilities for property: Electricity Connected, Natural Gas Connected, Sewer Connected, Water Connected
Community & HOA
Community
- Security: None
HOA
- Has HOA: No
Location
- Region: Lubbock
Financial & listing details
- Price per square foot: $200/sqft
- Tax assessed value: $491,359
- Annual tax amount: $10,075
- Date on market: 9/9/2026
- Cumulative days on market: 117 days
- Listing terms: Cash,Conventional,FHA,VA Loan
- Electric utility on property: Yes
- Road surface type: All Weather
Estimated market value
$561,300
$533,000 - $589,000
$3,339/mo
Price history
| Date | Event | Price |
|---|---|---|
| 9/8/2026 | Price change | $585,000-1.7%$200/sqft |
Source:  LBMLS #202610646 Report a problem LBMLS #202610646 Report a problem | ||
| 7/29/2026 | Price change | $595,000-3.9%$203/sqft |
Source: LBMLS #202609435 Report a problem | ||
| 7/9/2026 | Price change | $619,000-2.5%$212/sqft |
Source: LBMLS #202608190 Report a problem | ||
| 6/15/2026 | Listed for sale | $635,000+60.8%$217/sqft |
Source: LBMLS #202608190 Report a problem | ||
| 8/10/2021 | Listing removed | -- |
Source: LBMLS #202106631 Report a problem | ||
| 7/1/2021 | Contingent | $395,000$135/sqft |
Source: LBMLS #202106631 Report a problem | ||
| 6/28/2021 | Listed for sale | $395,000+14.5%$135/sqft |
Source: LBMLS #202106631 Report a problem | ||
| 9/14/2014 | Listing removed | $345,000$118/sqft |
Source: Coldwell Banker Rick Canup, Realtors #201401456 Report a problem | ||
| 4/2/2014 | Listed for sale | $345,000+25.5%$118/sqft |
Source: Coldwell Banker Rick Canup, Realtors #201401456 Report a problem | ||
| 7/25/2010 | Listed for sale | $275,000$94/sqft |
Source: Systems Engineering, Inc. #9974633 Report a problem | ||
Public tax history
| Year | Property taxes | Tax assessment |
|---|---|---|
| 2025 | $3,484 -22.2% | $482,965 +10% |
| 2024 | $4,480 +0.1% | $439,059 +7% |
| 2023 | $4,476 -27.3% | $410,180 -1.2% |
| 2022 | $6,160 -2.5% | $415,222 +14.9% |
| 2021 | $6,318 +3% | $361,251 +4.5% |
| 2020 | $6,132 +1.7% | $345,741 +1.3% |
| 2019 | $6,030 +2.1% | $341,175 +7.9% |
| 2018 | $5,908 | $316,099 -1.1% |
| 2017 | $5,908 +13.7% | $319,651 +0.4% |
| 2016 | $5,199 | $318,341 +10% |
| 2015 | $5,199 | $289,401 +5.9% |
| 2014 | $5,199 | $273,206 +0.8% |
| 2013 | -- | $271,077 -1% |
| 2012 | -- | $273,949 |
| 2011 | -- | $273,949 -1% |
| 2010 | -- | $276,821 -1% |
| 2009 | -- | $279,692 -0.9% |
| 2008 | -- | $282,307 +4.6% |
| 2007 | -- | $269,985 |
| 2006 | -- | $269,985 +3.8% |
| 2005 | -- | $260,026 |
| 2004 | -- | $260,026 +8.3% |
| 2003 | -- | $240,099 +11.3% |
| 2002 | $3,952 +5.6% | $215,787 |
| 2001 | $3,743 +10.8% | $215,787 |
| 2000 | $3,379 | $215,787 |
Find assessor info on the county website
Monthly payment
Est. payment
Payment breakdown
Explore the cost of this home by adjusting the details. Changes won't be saved.Climate risks
Neighborhood: 79407
Nearby schools
Schools provided by the listing agent
- Elementary: Ridgewood
- Middle: Alcove Trails
- High: Frenship
Source: LBMLS. This data may not be complete. We recommend contacting the local school district to confirm school assignments for this home.

Similar homes
- $619,9004 bd3 ba3.1k sqft5206 County Road 1425, Lubbock, TX 79407For Sale
 MLS ID #202611841, Michelle Kauffman, Michelle Kauffman Real Estate. LBMLS
 - $614,0004 bd3 ba2.9k sqft6405 County Road 1470, Lubbock, TX 79407For Sale
 MLS ID #202612600, Rachel Smith, Keller Williams Realty. LBMLS
 - $599,0004 bd3 ba2.4k sqft7605 54th St, Lubbock, TX 79407For Sale
 MLS ID #202613638, Amy Cox, ALL Real Estate, LLC. LBMLS
 - $550,0004 bd3 ba3.1k sqft1510 Lancelot Ave, Wolfforth, TX 79382For Sale
 MLS ID #202612689, Scott Toman, Realty Refined. LBMLS
