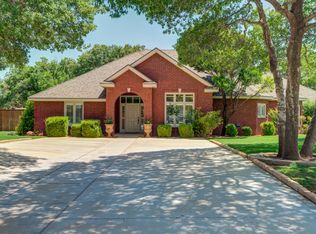
No City Taxes!!! Space, style, and a little room to breathe — welcome home! Nestled on a spacious 1+ acre lot just outside Lubbock, this beautifully maintained property offers the best of both worlds: the privacy and openness of acreage living with the convenience of being close to everything you need. From the moment you arrive, you'll appreciate the generous setting and the sense of space this property provides. Inside, the thoughtfully designed floor plan offers 4 bedrooms, 3 bathrooms, and expansive living spaces created for both comfortable everyday living and effortless entertaining. The current sellers have taken the primary suite to the next level with a stunning remodel and expansion. The primary bathroom and closet were completely remodeled, and the suite was expanded by approximately 130 additional square feet, creating an impressive private retreat with even more room to relax, get ready, and unwind. This added square footage is a true standout feature and gives the primary suite the spacious, elevated feel today's buyers are looking for. The heart of the home offers an inviting atmosphere with plenty of room to gather, while the generous secondary bedrooms provide flexibility for family, guests, an office, or a hobby space. Beautiful natural light and well-appointed spaces throughout make this home feel warm, welcoming, and exceptionally livable. And then there's the acreage. Step outside and enjoy the freedom of having over an acre of your own — plenty of space for outdoor entertaining, play, pets, gardening, or simply enjoying the peaceful surroundings. It's the kind of space that's increasingly hard to find, especially this close to Lubbock. If you're looking for a home that combines a beautiful setting, substantial living space, an elevated primary retreat, and the freedom of acreage, this one deserves a spot at the top of your list. The thoughtful improvements made by the current sellers make this property truly special and ready for its next chapter.
For sale
Price cut: $15K (9/22)
$614,000
6405 County Road 1470, Lubbock, TX 79407
4beds
2,944sqft
Single Family Residence, Residential
Built in 2013
1.09 Acres Lot
$598,600 Zestimate®
$209/sqft
$-- HOA
What's special
Thoughtfully designed floor planExpansive living spacesPeaceful surroundingsWell-appointed spaces
- 33 days
- 1,724
- 73
Likely to sell faster than
Zillow last checked:
Listing updated:
Listed by:
Rachel Smith TREC #0779879 806-392-6839,
Keller Williams Realty
Source: LBMLS,MLS#: 202612600
Facts & features
Interior
Bedrooms & bathrooms
- Bedrooms: 4
- Bathrooms: 3
- Full bathrooms: 3
Heating
- Central, Natural Gas
Cooling
- Ceiling Fan(s), Central Air
Appliances
- Included: Built-In Refrigerator, Dishwasher, Disposal, Free-Standing Gas Range, Microwave, Water Softener Owned
- Laundry: Electric Dryer Hookup, Laundry Room, Sink, Washer Hookup
Features
- Beamed Ceilings, Breakfast Bar, Ceiling Fan(s), High Ceilings, Kitchen Island, Pantry, Smart Thermostat, Soaking Tub, Storage, Tray Ceiling(s), Vaulted Ceiling(s), Walk-In Closet(s)
- Flooring: Carpet, Tile, Vinyl
- Doors: French Doors
- Windows: Double Pane Windows, Plantation Shutters
- Basement: Finished
- Number of fireplaces: 1
- Fireplace features: Gas Starter, Living Room, Wood Burning
Interior area
- Total structure area: 2,944
- Total interior livable area: 2,944 sqft
- Finished area above ground: 2,674
- Finished area below ground: 270
Property
Parking
- Total spaces: 2
- Parking features: Attached, Concrete, Driveway, Garage
- Attached garage spaces: 2
- Has uncovered spaces: Yes
Features
- Patio & porch: Awning(s), Rear Porch
- Exterior features: Awning(s), Lighting, Private Yard
- Fencing: Fenced,Wood
Lot
- Size: 1.09 Acres
- Features: Back Yard, Front Yard, Landscaped, Sprinklers In Front, Sprinklers In Rear
Details
- Parcel number: R322454
- Zoning description: Single Family
- Special conditions: Standard
Construction
Type & style
- Home type: SingleFamily
- Architectural style: Traditional
- Property subtype: Single Family Residence, Residential
Materials
- Brick, Stone
- Foundation: Slab
- Roof: Composition
Condition
- New construction: No
- Year built: 2013
Utilities & green energy
- Sewer: Private Sewer
- Water: Private, Well
Community & HOA
Community
- Security: Smoke Detector(s)
Location
- Region: Lubbock
Financial & listing details
- Price per square foot: $209/sqft
- Tax assessed value: $421,709
- Annual tax amount: $6,691
- Date on market: 9/10/2026
- Cumulative days on market: 34 days
- Listing terms: Cash,Conventional,FHA,VA Loan
- Road surface type: Paved
Estimated market value
$598,600
$569,000 - $629,000
$2,671/mo
Price history
| Date | Event | Price |
|---|---|---|
| 9/22/2026 | Price change | $614,000-2.4%$209/sqft |
Source:  LBMLS #202612600 Report a problem LBMLS #202612600 Report a problem | ||
| 9/10/2026 | Listed for sale | $629,000+18.7%$214/sqft |
Source: LBMLS #202612600 Report a problem | ||
| 2/28/2025 | Sold | -- |
Source: LBMLS #202550006 Report a problem | ||
| 2/5/2025 | Pending sale | $530,000$180/sqft |
Source: LBMLS #202550006 Report a problem | ||
| 2/3/2025 | Listed for sale | $530,000$180/sqft |
Source: LBMLS #202550006 Report a problem | ||
Public tax history
| Year | Property taxes | Tax assessment |
|---|---|---|
| 2025 | $6,691 -0.5% | $421,709 |
| 2024 | $6,723 +0.9% | $421,709 +2.1% |
| 2023 | $6,663 -11.3% | $412,880 -1% |
| 2022 | $7,508 +14.9% | $417,121 +17.7% |
| 2021 | $6,535 -4.1% | $354,373 -2.4% |
| 2020 | $6,812 +3.9% | $362,970 +3.6% |
| 2019 | $6,556 -5% | $350,317 -0.2% |
| 2018 | $6,900 | $351,055 0% |
| 2017 | $6,900 +36.5% | $351,176 |
| 2016 | $5,057 | $351,176 +0.1% |
| 2015 | $5,057 | $350,765 +37.8% |
| 2014 | $5,057 | $254,590 +485.3% |
| 2013 | -- | $43,500 |
Find assessor info on the county website
Monthly payment
Est. payment
Payment breakdown
Explore the cost of this home by adjusting the details. Changes won't be saved.Climate risks
Neighborhood: 79407
Nearby schools
Schools provided by the listing agent
- Elementary: Ridgewood
- Middle: Alcove Trails
- High: Frenship
Source: LBMLS. This data may not be complete. We recommend contacting the local school district to confirm school assignments for this home.
Similar homes
- $585,0004 bd3 ba2.9k sqft8511 County Road 6920, Lubbock, TX 79407For Sale
 MLS ID #202614052, Stacey Rogers, Keller Williams Realty. LBMLS
 - $619,9004 bd3 ba3.1k sqft5206 County Road 1425, Lubbock, TX 79407For Sale
 MLS ID #202611841, Michelle Kauffman, Michelle Kauffman Real Estate. LBMLS
 - $599,0004 bd3 ba2.4k sqft7605 54th St, Lubbock, TX 79407For Sale
 MLS ID #202613638, Amy Cox, ALL Real Estate, LLC. LBMLS
 - $550,0004 bd3 ba3.1k sqft1510 Lancelot Ave, Wolfforth, TX 79382For Sale
 MLS ID #202612689, Scott Toman, Realty Refined. LBMLS
