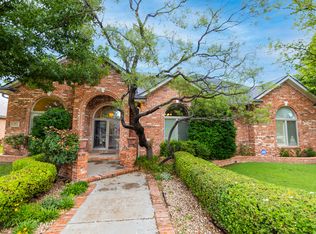
Completely reimagined and extensively renovated, this exceptional 4-bedroom, 3-bath Southhaven home offers 3,291 square feet of beautifully updated living space on a 10,788-square-foot lot with a 3-car garage. The stunning kitchen is a true showpiece, featuring a Café 48" professional dual-fuel range, Sub-Zero refrigerator, quartzite countertops, new upgraded cabinetry, new dishwasher, sink, and faucet. The downstairs primary suite offers a beautifully remodeled bath with a new soaking tub, STUNNING walk-in shower, tile, mirrors, new cabinetry, quartz countertop, and wainscoting, while the renovated office bath adds another layer of thoughtful detail. Luxury plank flooring, fresh paint, upgraded lighting and hardware, and new Pella windows create a polished, cohesive feel throughout. Major improvements include a new Class 4 roof, two new HVAC units, and two new water heaters. Upstairs offers two bedrooms and a spacious finished game room. Outside, enjoy a screened-in outdoor living area, fireplace, TV mount, new fencing, and extensive landscaping. This is a home where the major updates have already been done - simply move in and ENJOY!
For sale
$595,000
4815 99th St, Lubbock, TX 79424
4beds
3,258sqft
Single Family Residence, Residential
Built in 1997
0.25 Acres Lot
$572,100 Zestimate®
$183/sqft
$-- HOA
What's special
New fencingBeautifully remodeled bathFresh paintNew dishwasherQuartzite countertopsNew pella windowsLuxury plank flooring
- 8 days
- 1,142
- 139
Likely to sell faster than
Zillow last checked:
Listing updated:
Listed by:
Kim Burrous TREC #0625094 806-239-3715,
Coldwell Banker Trusted Adviso
Source: LBMLS,MLS#: 202612917
Facts & features
Interior
Bedrooms & bathrooms
- Bedrooms: 4
- Bathrooms: 4
- Full bathrooms: 3
- 1/2 bathrooms: 1
Family room
- Area: 244.74 Square Feet
- Dimensions: 12.78 x 19.15
Kitchen
- Area: 167.55 Square Feet
- Dimensions: 13.34 x 12.56
Heating
- Central, Natural Gas
Cooling
- Central Air, Electric
Appliances
- Included: Dishwasher, Disposal, Double Oven, Dryer, Free-Standing Gas Range, Stainless Steel Appliance(s), Washer
- Laundry: Built-In Ironing Board, Electric Dryer Hookup, Inside, Laundry Room, Sink, Washer Hookup
Features
- Bookcases, Breakfast Bar, Built-in Features, Ceiling Fan(s), Crown Molding, Double Vanity, Entrance Foyer, High Ceilings, Open Floorplan, Pantry, Master Downstairs, Quartz Counters, Recessed Lighting, Soaking Tub, Storage, Walk-In Closet(s)
- Flooring: Carpet, Vinyl
- Windows: Double Pane Windows, Insulated Windows, Shutters
- Number of fireplaces: 3
- Fireplace features: Family Room, Gas Log, Gas Starter, Living Room, Outside, Wood Burning
Interior area
- Total structure area: 3,258
- Total interior livable area: 3,258 sqft
- Finished area above ground: 3,258
Property
Parking
- Total spaces: 3
- Parking features: Additional Parking, Attached, Garage, Garage Door Opener, Garage Faces Rear
- Attached garage spaces: 3
Features
- Patio & porch: Covered, Front Porch, Patio, Rear Porch
- Exterior features: Lighting, Private Yard, Rain Gutters
- Fencing: Back Yard,Fenced
Lot
- Size: 0.25 Acres
- Features: Back Yard, City Lot, Front Yard, Interior Lot, Landscaped, Paved, Sprinklers In Front, Sprinklers In Rear
Details
- Parcel number: R148150
- Special conditions: Standard
Construction
Type & style
- Home type: SingleFamily
- Architectural style: Traditional
- Property subtype: Single Family Residence, Residential
Materials
- Brick
- Foundation: Slab
- Roof: Composition
Condition
- New construction: No
- Year built: 1997
Utilities & green energy
- Sewer: Public Sewer
- Water: Public
- Utilities for property: Cable Available, Natural Gas Available, Natural Gas Connected, Sewer Available, Sewer Connected, Water Connected
Community & HOA
Community
- Features: Curbs, Sidewalks, Street Lights
- Security: Security Lights, Smoke Detector(s)
Location
- Region: Lubbock
Financial & listing details
- Price per square foot: $183/sqft
- Tax assessed value: $409,959
- Annual tax amount: $6,849
- Date on market: 9/22/2026
- Cumulative days on market: 8 days
- Listing terms: 1031 Exchange,Cash,Conventional,FHA,VA Loan
- Road surface type: Asphalt
Estimated market value
$572,100
$543,000 - $601,000
$2,965/mo
Price history
| Date | Event | Price |
|---|---|---|
| 9/22/2026 | Listed for sale | $595,000+37.4%$183/sqft |
Source:  LBMLS #202612917 Report a problem LBMLS #202612917 Report a problem | ||
| 5/15/2023 | Sold | -- |
Source: LBMLS #202303316 Report a problem | ||
| 4/13/2023 | Pending sale | $433,000$133/sqft |
Source: LBMLS #202303316 Report a problem | ||
| 3/10/2023 | Listed for sale | $433,000$133/sqft |
Source: LBMLS #202303316 Report a problem | ||
| 2/23/2023 | Pending sale | $433,000$133/sqft |
Source: LBMLS #202302120 Report a problem | ||
| 2/15/2023 | Listed for sale | $433,000-3.6%$133/sqft |
Source: LBMLS #202302120 Report a problem | ||
| 11/3/2022 | Listing removed | -- |
Source: LBMLS #202207798 Report a problem | ||
| 9/27/2022 | Price change | $449,000-6.1%$138/sqft |
Source: LBMLS #202207798 Report a problem | ||
| 9/9/2022 | Price change | $478,000-2.2%$147/sqft |
Source: LBMLS #202207798 Report a problem | ||
| 7/31/2022 | Price change | $488,700-2.1%$150/sqft |
Source: LBMLS #202207798 Report a problem | ||
| 7/18/2022 | Listed for sale | $499,000$153/sqft |
Source: LBMLS #202207798 Report a problem | ||
| 2/13/2013 | Sold | -- |
Source: Agent Provided Report a problem | ||
Public tax history
| Year | Property taxes | Tax assessment |
|---|---|---|
| 2025 | $6,849 -6.7% | $409,959 |
| 2024 | $7,338 -21.5% | $409,959 -13.8% |
| 2023 | $9,353 -7% | $475,838 +8.2% |
| 2022 | $10,054 +16.3% | $439,617 +20.2% |
| 2021 | $8,645 +1.2% | $365,768 +2.9% |
| 2020 | $8,545 -1% | $355,616 +2.2% |
| 2019 | $8,629 -3.4% | $348,019 -3.6% |
| 2018 | $8,934 | $360,878 +3.1% |
| 2017 | $8,934 +12.1% | $349,946 -1.1% |
| 2016 | $7,966 | $353,837 +2.4% |
| 2015 | $7,966 | $345,701 +9.7% |
| 2014 | $7,966 | $315,032 +0.5% |
| 2013 | -- | $313,393 +2.8% |
| 2012 | -- | $305,000 |
| 2011 | -- | $305,000 +1.6% |
| 2010 | -- | $300,200 +1.1% |
| 2009 | -- | $297,000 -7.1% |
| 2008 | -- | $319,744 -2.6% |
| 2007 | -- | $328,378 +3.8% |
| 2006 | -- | $316,378 +6% |
| 2005 | -- | $298,470 |
| 2004 | -- | $298,470 +3% |
| 2003 | -- | $289,899 -0.3% |
| 2002 | $6,761 +7% | $290,913 +8.7% |
| 2001 | $6,317 +6% | $267,629 +0.5% |
| 2000 | $5,961 | $266,324 |
Find assessor info on the county website
Monthly payment
Est. payment
Payment breakdown
Explore the cost of this home by adjusting the details. Changes won't be saved.Climate risks
Neighborhood: 79424
Nearby schools
Schools provided by the listing agent
- Elementary: Lubbock-Cooper Central
- Middle: Lubbock-Cooper Bush
- High: Cooper
Source: LBMLS. This data may not be complete. We recommend contacting the local school district to confirm school assignments for this home.
Similar homes
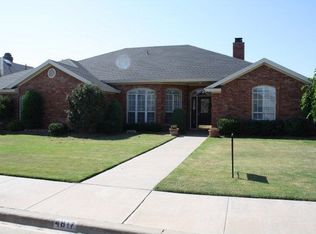
- $510,0004 bd4 ba3.5k sqft4613 94th St, Lubbock, TX 79424For Sale
 MLS ID #202611521, Catana Herr, Keller Williams Realty. LBMLS
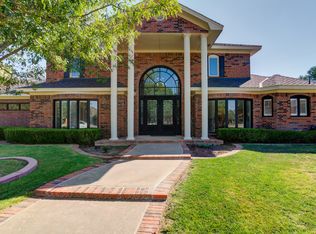
 - $499,0004 bd4 ba3.9k sqft9604 Savannah Ave, Lubbock, TX 79424For Sale
 MLS ID #202612880, Stacey Rogers, Keller Williams Realty. LBMLS
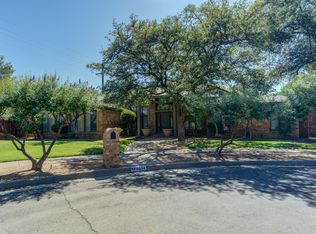
 - $410,0004 bd3 ba2.6k sqft4803 101st St, Lubbock, TX 79424For Sale
 MLS ID #202613178, Stacey Rogers, Keller Williams Realty. LBMLS
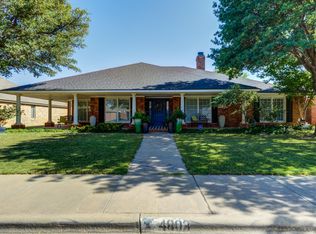
 - $469,5004 bd3 ba3.2k sqft9807 Savannah Ave, Lubbock, TX 79424For Sale
 MLS ID #202612130, Charles Nell, Coldwell Banker Trusted Adviso. LBMLS
