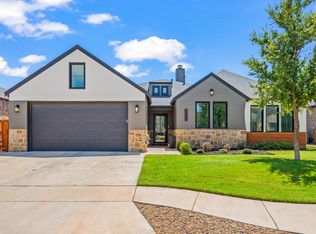
Discover exceptional quality in this beautifully designed Ventura Home! A 4-bedroom, 3-bathroom residence where thoughtful craftsmanship meets everyday functionality. The open-concept floor plan is perfect for entertaining, centered around a chef-inspired kitchen featuring a massive soapstone island with abundant storage, double gas ranges, a walk-in pantry, and stunning floor-to-ceiling built-ins. The adjoining dining area offers a custom built-in hutch and bench seating, while a dedicated office with built-ins provides the perfect work-from-home space. The spacious primary suite is a true retreat with a striking brick accent wall, double vanities, a soaking tub, walk-in shower, and an oversized walk-in closet complete with built-in storage. A second living area with French pocket doors offers endless flexibility as a media room, game room, or additional guest space. The isolated fourth bedroom with a private bath is ideal for guests or a mother-in-law suite, while the remaining bedrooms share a convenient Jack-and-Jill bath. Step outside to enjoy two covered patios, a beautifully landscaped backyard, and a unique side yard that provides additional outdoor living space. Built with spray foam insulation for outstanding energy efficiency, this home also features fully paid-off solar panels, allowing the new owner to enjoy lower utility bills from day one with no solar loan to assume. Located in the award-winning Cooper ISD, this home offers the perfect combination of luxury, flexibility, and energy-efficient living.
For sale
Price cut: $9K (8/25)
$490,000
3437 126th St, Lubbock, TX 79423
4beds
2,758sqft
Single Family Residence, Residential
Built in 2021
8,712 Square Feet Lot
$485,000 Zestimate®
$178/sqft
$-- HOA
What's special
Beautifully landscaped backyardOpen-concept floor planStunning floor-to-ceiling built-insSoaking tubTwo covered patiosJack-and-jill bathChef-inspired kitchen
- 102 days
- 448
- 30
Zillow last checked:
Listing updated:
Listed by:
Sarah Posey TREC #0724733 325-207-9055,
Keller Williams Realty
Source: LBMLS,MLS#: 202608755
Facts & features
Interior
Bedrooms & bathrooms
- Bedrooms: 4
- Bathrooms: 3
- Full bathrooms: 3
Heating
- Central, Natural Gas
Cooling
- Ceiling Fan(s), Central Air, Electric
Appliances
- Included: Dishwasher, Disposal, Microwave, Oven, Water Softener Owned
- Laundry: Laundry Room
Features
- Bookcases, Breakfast Bar, Ceiling Fan(s), Chandelier, Double Vanity, Eat-in Kitchen, Entrance Foyer, Kitchen Island, Pantry, Smart Thermostat, Storage, Walk-In Closet(s)
- Flooring: Carpet, Luxury Vinyl
- Number of fireplaces: 1
- Fireplace features: Living Room, Wood Burning
Interior area
- Total structure area: 2,758
- Total interior livable area: 2,758 sqft
- Finished area above ground: 2,758
Property
Parking
- Total spaces: 2
- Parking features: Attached, Driveway, Garage
- Attached garage spaces: 2
- Has uncovered spaces: Yes
Features
- Patio & porch: Covered, Front Porch, Patio
- Exterior features: Dog Run, Private Yard
- Fencing: Back Yard
Lot
- Size: 8,712 Square Feet
Details
- Parcel number: R336493
Construction
Type & style
- Home type: SingleFamily
- Property subtype: Single Family Residence, Residential
Materials
- Brick
- Foundation: Slab
- Roof: Composition
Condition
- New construction: No
- Year built: 2021
Utilities & green energy
- Sewer: Public Sewer
- Water: Public
- Utilities for property: Electricity Connected, Water Connected
Community & HOA
Community
- Security: None
Location
- Region: Lubbock
Financial & listing details
- Price per square foot: $178/sqft
- Tax assessed value: $478,109
- Annual tax amount: $8,260
- Date on market: 6/26/2026
- Cumulative days on market: 103 days
- Listing terms: Cash,Conventional,FHA,VA Loan
- Electric utility on property: Yes
- Road surface type: Paved
Estimated market value
$485,000
$461,000 - $509,000
$3,322/mo
Price history
| Date | Event | Price |
|---|---|---|
| 8/25/2026 | Price change | $490,000-1.8%$178/sqft |
Source:  LBMLS #202608755 Report a problem LBMLS #202608755 Report a problem | ||
| 7/23/2026 | Price change | $499,000-1.2%$181/sqft |
Source: LBMLS #202608755 Report a problem | ||
| 6/26/2026 | Listed for sale | $505,000-1%$183/sqft |
Source: LBMLS #202608755 Report a problem | ||
| 9/15/2025 | Sold | -- |
Source: LBMLS #202554317 Report a problem | ||
| 8/20/2025 | Pending sale | $510,000$185/sqft |
Source: LBMLS #202554317 Report a problem | ||
| 5/8/2025 | Listed for sale | $510,000+2%$185/sqft |
Source: LBMLS #202554317 Report a problem | ||
| 11/23/2024 | Listing removed | $499,900$181/sqft |
Source: LBMLS #202412373 Report a problem | ||
| 8/29/2024 | Listed for sale | $499,900+2%$181/sqft |
Source: LBMLS #202412373 Report a problem | ||
| 5/16/2022 | Listing removed | -- |
Source: LBMLS #202111631 Report a problem | ||
| 3/24/2022 | Pending sale | $489,900$178/sqft |
Source: LBMLS #202111631 Report a problem | ||
| 1/11/2022 | Price change | $489,900+3.2%$178/sqft |
Source: LBMLS #202111631 Report a problem | ||
| 12/5/2021 | Listed for sale | $474,900$172/sqft |
Source: LBMLS #202111631 Report a problem | ||
Public tax history
| Year | Property taxes | Tax assessment |
|---|---|---|
| 2025 | $8,259 -5.4% | $478,109 +0.2% |
| 2024 | $8,730 +1.3% | $477,085 +2.6% |
| 2023 | $8,619 -19.9% | $465,169 -3.9% |
| 2022 | $10,755 +789.6% | $484,151 +846.5% |
| 2021 | $1,209 | $51,150 |
Find assessor info on the county website
Monthly payment
Est. payment
Payment breakdown
Explore the cost of this home by adjusting the details. Changes won't be saved.Climate risks
Neighborhood: 79423
Nearby schools
Schools provided by the listing agent
- Elementary: Lubbock-Cooper Central
- Middle: Lubbock-Cooper Bush
- High: Cooper
Source: LBMLS. This data may not be complete. We recommend contacting the local school district to confirm school assignments for this home.
Similar homes
- $458,0004 bd3 ba2.6k sqft3607 124th St, Lubbock, TX 79423For Sale
 MLS ID #202613574, Stacey Rogers, Keller Williams Realty. LBMLS
 - $469,0004 bd3 ba2.5k sqft3607 128th St, Lubbock, TX 79423For Sale
 MLS ID #202611788, Maggie Riley, Wright Realty and Design. LBMLS
 - $429,9004 bd2 ba2.3k sqft12209 Jordan Ave, Lubbock, TX 79423For Sale
 MLS ID #202610316, Misti Bray, Platinum West Realty. LBMLS
 - $482,5004 bd3 ba2.5k sqft3914 137th St, Lubbock, TX 79423For Sale
 MLS ID #202564005, Andrew Rangel, Panhandle Realty Group. LBMLS
