Hatton Place has a character all its own, with unique architecture, beautiful landscaping, and established tree-lined streets that make the neighborhood charming. This beautifully built 4-bedroom, 2-bath home with a bonus room is no exception, with quality construction, thoughtful details, and a spacious floor plan that has been exceptionally well cared for. Inside, distinctive ceiling lines add dimension and character to the living room, where a beautiful fireplace anchors the space and the open design flows seamlessly into the kitchen and dining area. The kitchen makes a statement with a large quartz island, breakfast bar, gas range, stainless steel appliances, and walk-in pantry. Just off the living room, the oversized bonus room adds valuable additional space and endless possibilities for how it can be used. The isolated primary suite is beautifully designed with dual vanities, a soaking tub, tiled shower, and an impressive wraparound closet with direct access to the laundry room. Three additional bedrooms offer generous closets, while an office nook and abundant built-in storage add even more function throughout the home. The covered patio overlooks a beautifully landscaped backyard, adding another space to enjoy this exceptional property. Located in highly desirable Lubbock-Cooper ISD and minutes from South Lubbock shopping and dining, this home pairs beautiful construction and standout design with the charm of one of the area's most distinctive neighborhoods.
For sale
$445,000
3435 126th St, Lubbock, TX 79423
4beds
2,376sqft
Single Family Residence, Residential
Built in 2021
7,840 Square Feet Lot
$437,100 Zestimate®
$187/sqft
$-- HOA
What's special
Beautiful fireplaceUnique architectureOffice nookBeautifully landscaped backyardSpacious floor planStainless steel appliancesAbundant built-in storage
- 47 days
- 299
- 31
Zillow last checked:
Listing updated:
Listed by:
Taylor Stephens TREC #0696396 806-773-6446,
Reside Real Estate Co.
Source: LBMLS,MLS#: 202611628
Facts & features
Interior
Bedrooms & bathrooms
- Bedrooms: 4
- Bathrooms: 2
- Full bathrooms: 2
Heating
- Central, Natural Gas
Cooling
- Ceiling Fan(s), Central Air, Electric
Appliances
- Included: Dishwasher, Disposal, Free-Standing Gas Range, Free-Standing Range, Microwave, Oven, Range, Stainless Steel Appliance(s)
- Laundry: Electric Dryer Hookup, Laundry Room, Other
Features
- Bar, Bookcases, Breakfast Bar, Built-in Features, Ceiling Fan(s), Double Vanity, Eat-in Kitchen, Entrance Foyer, High Ceilings, Kitchen Island, Open Floorplan, Pantry, Quartz Counters, Recessed Lighting, Storage, Walk-In Closet(s)
- Flooring: Carpet, Plank, Vinyl
- Windows: Double Pane Windows, Window Coverings
- Number of fireplaces: 1
- Fireplace features: Gas Starter, Living Room, Wood Burning Stove
Interior area
- Total structure area: 2,376
- Total interior livable area: 2,376 sqft
- Finished area above ground: 2,376
Property
Parking
- Total spaces: 2
- Parking features: Attached, Driveway, Garage, Garage Faces Front, Off Street, On Street, Paved
- Attached garage spaces: 2
- Has uncovered spaces: Yes
Features
- Patio & porch: Covered, Porch, Rear Porch
- Exterior features: Lighting, Private Yard
- Fencing: Back Yard,Fenced,Full,Wood
Lot
- Size: 7,840 Square Feet
- Features: Back Yard, City Lot, Front Yard, Interior Lot, Landscaped, Sprinklers In Front, Sprinklers In Rear
Details
- Parcel number: R336494
- Other equipment: None
Construction
Type & style
- Home type: SingleFamily
- Architectural style: Contemporary,Ranch
- Property subtype: Single Family Residence, Residential
Materials
- Brick, Foam Insulation, Frame, Masonite, Stone
- Foundation: Slab
- Roof: Composition
Condition
- New construction: No
- Year built: 2021
Utilities & green energy
- Sewer: Public Sewer
- Water: Public
- Utilities for property: Electricity Connected, Sewer Connected, Water Connected
Community & HOA
Community
- Security: None
Location
- Region: Lubbock
Financial & listing details
- Price per square foot: $187/sqft
- Tax assessed value: $420,637
- Annual tax amount: $7,070
- Date on market: 8/20/2026
- Cumulative days on market: 48 days
- Electric utility on property: Yes
- Road surface type: Paved
Estimated market value
$437,100
$415,000 - $459,000
$2,690/mo
Price history
| Date | Event | Price |
|---|---|---|
| 8/20/2026 | Listed for sale | $445,000+14.1%$187/sqft |
Source:  LBMLS #202611628 Report a problem LBMLS #202611628 Report a problem | ||
| 10/29/2021 | Listing removed | -- |
Source: LBMLS #202103000 Report a problem | ||
| 8/13/2021 | Contingent | $389,900$164/sqft |
Source: LBMLS #202103000 Report a problem | ||
| 7/31/2021 | Price change | $389,900+2.9%$164/sqft |
Source: LBMLS #202103000 Report a problem | ||
| 3/28/2021 | Listed for sale | $378,900$159/sqft |
Source: LBMLS #202103000 Report a problem | ||
Public tax history
| Year | Property taxes | Tax assessment |
|---|---|---|
| 2025 | $7,070 -6.2% | $420,637 +0.2% |
| 2024 | $7,541 +1.3% | $419,740 +2.6% |
| 2023 | $7,443 -18.6% | $409,300 -3.3% |
| 2022 | $9,142 +733.3% | $423,463 +812.2% |
| 2021 | $1,097 | $46,422 |
Find assessor info on the county website
Monthly payment
Est. payment
Payment breakdown
Explore the cost of this home by adjusting the details. Changes won't be saved.Climate risks
Neighborhood: 79423

Similar homes
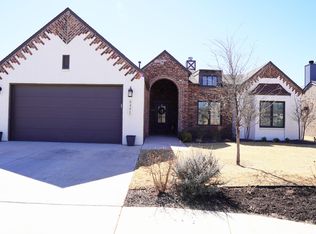
- $458,0004 bd3 ba2.6k sqft3607 124th St, Lubbock, TX 79423For Sale
 MLS ID #202613574, Stacey Rogers, Keller Williams Realty. LBMLS
 - $460,0004 bd3 ba2.4k sqft3714 118th St, Lubbock, TX 79423For Sale
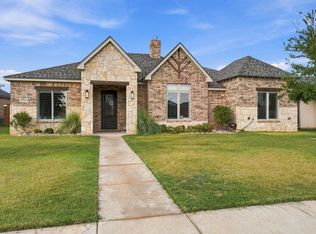 MLS ID #202613705, Scott Toman, Realty Refined. LBMLS
 - $429,9004 bd2 ba2.3k sqft12209 Jordan Ave, Lubbock, TX 79423For Sale
 MLS ID #202610316, Misti Bray, Platinum West Realty. LBMLS
 - $425,0004 bd3 ba2.3k sqft3705 128th St, Lubbock, TX 79423For Sale
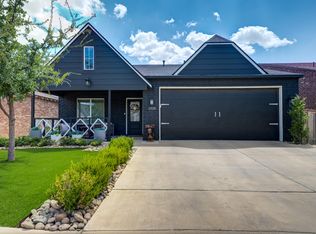 MLS ID #202613351, Kyndall Lemaire, Tapp Realty Group, eXp Realty. LBMLS
