Beautiful Home, Incredible Location & More Extras Than You Can Imagine!
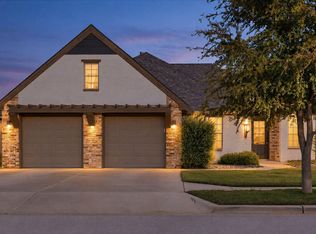
Let's start by telling you about all the extras this amazing home has to offer! Pride of ownership is evident everywhere you look. This spacious 4/2/2 with a bonus room is packed with features that make it truly special, both inside and out. You will love the location in the cul de sac.
Remote Trim Lights, Hot Tub and Safe will convey to you !!!!!! Fire Place on patio is wood burning the Living Room Fire Place is Gas. Step inside and fall in love with beautiful living area featuring a gorgeous gas fireplace and plenty of room to entertain family and friends. The cook's kitchen is sure to impress with abundant cabinetry, tons of counter space, a huge pantry, and all appliances included!
The isolated primary suite is your own private retreat, featuring a spa-inspired bathroom with a brand-new, oversized custom shower you'll absolutely love, along with huge closet complete with built-ins.
You'll also appreciate the dedicated office space, large laundry room with locker-style storage for all your drop-off needs, home has foam insulation, storm doors, and blinds throughout.
And then there's the backyard! Get ready to enjoy the outdoors with a covered patio, brand-new pergola, and a hot tub with its own additional pergola covering. The beautifully maintained turf lawn and putting green create the perfect space for relaxing, entertaining, and enjoying time with family and friends.
Love entertaining? You'll especially appreciate the bonus room with direct access to the outdoor patio, making indoor-outdoor living a breeze.
This home truly has it all! So many extras, thoughtful features, and special touches that you simply have to see to appreciate. Don't miss your opportunity to call this incredible property HOME!
For sale
$449,900
12705 Joliet Ave, Lubbock, TX 79423
4beds
2,296sqft
Single Family Residence, Residential
Built in 2021
7,405 Square Feet Lot
$440,600 Zestimate®
$196/sqft
$-- HOA
What's special
Gorgeous gas fireplaceDedicated office spaceBeautifully maintained turf lawnBlinds throughoutCovered patioAll appliances includedOversized custom shower
- 8 days
- 306
- 15
Likely to sell faster than
Zillow last checked:
Listing updated:
Listed by:
Judi Fillingim TREC #0611367 806-543-8530,
Keller Williams Realty
Source: LBMLS,MLS#: 202615190
Facts & features
Interior
Bedrooms & bathrooms
- Bedrooms: 4
- Bathrooms: 2
- Full bathrooms: 2
Primary bedroom
- Description: Isolated, New Carpet
- Features: Carpet Flooring, Dressing Area(s), Isolated
- Level: First
- Area: 151.38 Square Feet
- Dimensions: 12.11 x 12.50
Bedroom 2
- Features: Carpet Flooring
- Level: First
- Area: 120 Square Feet
- Dimensions: 10.00 x 12.00
Bedroom 3
- Features: Carpet Flooring
- Level: First
- Area: 120 Square Feet
- Dimensions: 10.00 x 12.00
Bedroom 4
- Features: Carpet Flooring
- Level: First
- Area: 115 Square Feet
- Dimensions: 10.00 x 11.50
Primary bathroom
- Description: Dressing Areas, Isolated, New Carpet, Granite,Amazing huge new Shower
- Features: Double Vanity, Dressing Area(s), Granite Counters, Luxury Vinyl Flooring
- Level: First
Bonus room
- Features: Luxury Vinyl Flooring
- Level: First
Dining room
- Features: Luxury Vinyl Flooring
- Level: First
Kitchen
- Description: Lots of Counter space and cabinets huge pantry
- Features: Breakfast Bar, Granite Counters, Luxury Vinyl Flooring, Pantry, Wood Paint Cabinets
- Level: First
- Area: 309.42 Square Feet
- Dimensions: 17.19 x 18.00
Laundry
- Description: Built in Locker stoarag Area, storage, large space
- Features: Luxury Vinyl Flooring
- Level: First
Living room
- Description: Gas Fire Place, Blinds
- Features: Luxury Vinyl Flooring
- Level: First
- Area: 188.21 Square Feet
- Dimensions: 11.00 x 17.11
Office
- Description: Built-in features
- Features: Luxury Vinyl Flooring
- Level: First
Heating
- Central, Fireplace(s), Natural Gas
Cooling
- Ceiling Fan(s), Central Air
Appliances
- Included: Dishwasher, Disposal, Free-Standing Gas Range, Microwave, Range Hood, Refrigerator, Stainless Steel Appliance(s)
- Laundry: Electric Dryer Hookup, Laundry Room, Main Level, Washer Hookup
Features
- Bar, Breakfast Bar, Cathedral Ceiling(s), Ceiling Fan(s), Chandelier, Double Vanity, Entrance Foyer, Granite Counters, High Ceilings, Kitchen Island, Open Floorplan, Pantry, Storage, Walk-In Closet(s)
- Flooring: Carpet, Luxury Vinyl
- Doors: Sliding Doors, Storm Door(s)
- Windows: Blinds, Double Pane Windows
- Has basement: No
- Number of fireplaces: 2
- Fireplace features: Gas Starter, Living Room, Wood Burning
Interior area
- Total structure area: 2,296
- Total interior livable area: 2,296 sqft
- Finished area above ground: 2,296
Property
Parking
- Total spaces: 2
- Parking features: Attached, Garage, Garage Door Opener, Oversized
- Attached garage spaces: 2
Features
- Patio & porch: Covered, Patio, Rear Porch
- Exterior features: Rain Gutters, Storage
- Fencing: Back Yard,Fenced,Wood
Lot
- Size: 7,405 Square Feet
- Features: Back Yard, City Lot, Cul-De-Sac, Front Yard, Landscaped
Details
- Additional structures: Pergola
- Parcel number: R336523
- Special conditions: Standard
Construction
Type & style
- Home type: SingleFamily
- Architectural style: Traditional
- Property subtype: Single Family Residence, Residential
Materials
- Brick, Spray Foam Insulation, Stone
- Foundation: Slab
- Roof: Composition
Condition
- New construction: No
- Year built: 2021
Utilities & green energy
- Sewer: Public Sewer
- Water: Public
- Utilities for property: Cable Connected, Electricity Connected, Natural Gas Connected, Water Connected
Community & HOA
Community
- Security: Security System Leased, Smoke Detector(s)
HOA
- Has HOA: No
Location
- Region: Lubbock
Financial & listing details
- Price per square foot: $196/sqft
- Tax assessed value: $357,334
- Annual tax amount: $5,760
- Date on market: 11/11/2026
- Cumulative days on market: 9 days
- Listing terms: Cash,Conventional,FHA,VA Loan
- Electric utility on property: Yes
- Road surface type: Paved
Estimated market value
$440,600
$419,000 - $463,000
$2,360/mo
Price history
| Date | Event | Price |
|---|---|---|
| 11/11/2026 | Listed for sale | $449,900+33.3%$196/sqft |
Source:  LBMLS #202615190 Report a problem | ||
| 4/25/2021 | Listing removed | -- |
Source: LBMLS #202101315 Report a problem | ||
| 4/25/2021 | Contingent | $337,500$147/sqft |
Source: LBMLS #202101315 Report a problem | ||
| 3/23/2021 | Price change | $337,500+2.3%$147/sqft |
Source: LBMLS #202101315 Report a problem | ||
| 2/9/2021 | Listed for sale | $329,900$144/sqft |
Source: LBMLS #202101315 Report a problem | ||
Public tax history
| Year | Property taxes | Tax assessment |
|---|---|---|
| 2026 | -- | $357,334 |
| 2025 | $5,760 -19.4% | $357,334 -10.8% |
| 2024 | $7,143 +7.1% | $400,554 +7.6% |
| 2023 | $6,667 -7.4% | $372,415 +10% |
| 2022 | $7,201 +603.7% | $338,559 +682% |
| 2021 | $1,023 | $43,296 |
Find assessor info on the county website
Monthly payment
Est. payment
Payment breakdown
Explore the cost of this home by adjusting the details. Changes won't be saved.Climate risks
Neighborhood: 79423
Nearby schools
Schools provided by the listing agent
- Elementary: Lubbock-Cooper Central
- Middle: Lubbock-Cooper Bush
- High: Cooper
Source: LBMLS. This data may not be complete. We recommend contacting the local school district to confirm school assignments for this home.
Similar homes
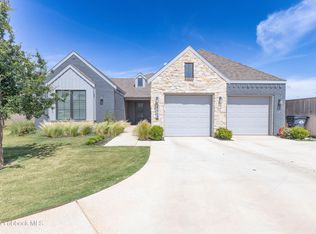
- $479,9004 bd3 ba2.7k sqft3437 126th St, Lubbock, TX 79423For Sale
 MLS ID #202615358, Sarah Posey, Keller Williams Realty. LBMLS
- $--4 bd2 ba2.1k sqft3103 126th St, Lubbock, TX 79423Auction
 Xome
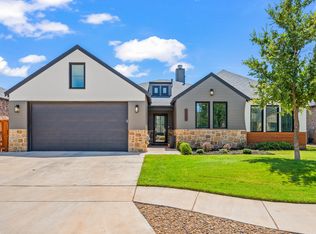
- $433,0004 bd2 ba2.3k sqft3435 126th St, Lubbock, TX 79423For Sale
 MLS ID #202611628, Taylor Stephens, Reside Real Estate Co.. LBMLS
- $419,9004 bd2 ba2.3k sqft12209 Jordan Ave, Lubbock, TX 79423For Sale
 MLS ID #202614202, Misti Bray, Platinum West Realty. LBMLS
