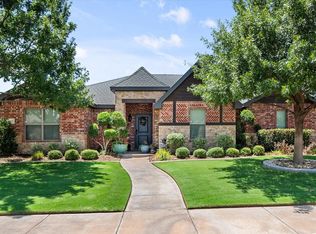
This one-owner home in Kelsey Park offers 4 bedrooms, 3 bathrooms, a rear-entry 2-car garage, and an 8,688 sq. ft. lot. The home features 10-foot and higher ceilings throughout, with coffered ceilings in the living room and primary bedroom. Arched interior entrances add architectural character and complement the home's high ceilings and open feel. The home has been well-maintained and is ready for its next owner. Some of the finishes are original and provide an opportunity for cosmetic updates, which is reflected in the attractive price. No updates are necessary to enjoy this comfortable home. The kitchen includes a walk-in pantry, double oven, built-in microwave, black granite countertops, and a long breakfast bar. The electric range is pre-plumbed for gas if a future owner wants to make the conversion. Two dining areas provide plenty of room for larger tables. The living room fireplace and bar are finished with Austin stone. Natural light and storage are two of the home's strengths. All bedrooms have walk-in closets, and one secondary bedroom has its own ensuite bathroom while the other two share a hall bath. Additional storage is available throughout the home. The large patio is sheltered by the exterior walls of the home, providing a private outdoor space protected from the wind and sun, and includes built-in speakers. The entire yard is served by a sprinkler system. A well-maintained home with a spacious layout, high ceilings, distinctive architectural details, abundant storage, and a large private outdoor space.
For sale
Price cut: $20K (9/23)
$395,000
3817 134th St, Lubbock, TX 79423
4beds
2,735sqft
Single Family Residence, Residential
Built in 2014
8,712 Square Feet Lot
$391,200 Zestimate®
$144/sqft
$3/mo HOA
What's special
Built-in microwaveBlack granite countertopsNatural lightTwo dining areasAbundant storageArched interior entrancesDistinctive architectural details
- 52 days
- 566
- 40
Zillow last checked:
Listing updated:
Listed by:
Amanda Moncrief TREC #0684794 806-848-0202,
Realty Refined
Source: LBMLS,MLS#: 202611426
Facts & features
Interior
Bedrooms & bathrooms
- Bedrooms: 4
- Bathrooms: 3
- Full bathrooms: 3
Primary bedroom
- Description: Easy access to patio thru adjacent hall
- Features: Carpet Flooring, Isolated
- Level: First
- Area: 240 Square Feet
- Dimensions: 16.00 x 15.00
Bedroom 2
- Features: Carpet Flooring
- Level: First
- Area: 132 Square Feet
- Dimensions: 11.00 x 12.00
Bedroom 3
- Features: Carpet Flooring
- Level: First
- Area: 132 Square Feet
- Dimensions: 11.00 x 12.00
Bedroom 4
- Features: Carpet Flooring
- Level: First
- Area: 121 Square Feet
- Dimensions: 11.00 x 11.00
Primary bathroom
- Features: Air Flow Tub, Double Vanity, Separate Shower/Tub
Dining room
- Features: Carpet Flooring
- Level: First
- Area: 156 Square Feet
- Dimensions: 12.00 x 13.00
Kitchen
- Description: Gas line pre-plumbed to range
- Features: Breakfast Bar, Granite Counters, Pantry, Tile Flooring, Wood Paint Cabinets
- Level: First
- Area: 208 Square Feet
- Dimensions: 13.00 x 16.00
Living room
- Description: Austin stone surround to ceiling
- Level: First
- Area: 380 Square Feet
- Dimensions: 19.00 x 20.00
Heating
- Central, Natural Gas
Cooling
- Central Air, Electric
Appliances
- Included: Dishwasher, Disposal, Double Oven, Microwave
- Laundry: Laundry Room
Features
- Breakfast Bar, Coffered Ceiling(s), Double Vanity, Granite Counters, High Ceilings, Kitchen Island, Open Floorplan, Pantry, Storage, Walk-In Closet(s)
- Flooring: Carpet, Tile
- Windows: Double Pane Windows
- Has basement: No
- Number of fireplaces: 1
- Fireplace features: Gas Starter, Living Room
Interior area
- Total structure area: 2,735
- Total interior livable area: 2,735 sqft
- Finished area above ground: 2,735
Property
Parking
- Total spaces: 2
- Parking features: Alley Access, Attached, Garage, Garage Door Opener, Garage Faces Rear
- Attached garage spaces: 2
Features
- Patio & porch: Covered, Patio
- Exterior features: Private Yard
- Fencing: Fenced
Lot
- Size: 8,712 Square Feet
- Features: Landscaped, Sprinklers In Front, Sprinklers In Rear
Details
- Additional structures: Shed(s), See Remarks
- Parcel number: R323287
- Zoning description: Single Family
- Special conditions: Standard
Construction
Type & style
- Home type: SingleFamily
- Architectural style: Traditional
- Property subtype: Single Family Residence, Residential
Materials
- Brick
- Foundation: Slab
- Roof: Composition
Condition
- New construction: No
- Year built: 2014
Utilities & green energy
- Sewer: Public Sewer
- Water: Public
- Utilities for property: Electricity Connected, Natural Gas Connected, Sewer Connected, Water Connected
Community & HOA
Community
- Features: Park
- Security: None
HOA
- Has HOA: Yes
- Services included: Maintenance Grounds
- HOA fee: $30 annually
Location
- Region: Lubbock
Financial & listing details
- Price per square foot: $144/sqft
- Tax assessed value: $407,000
- Annual tax amount: $6,788
- Date on market: 8/17/2026
- Cumulative days on market: 54 days
- Listing terms: Cash,Conventional,FHA,VA Loan
- Electric utility on property: Yes
- Road surface type: Asphalt, Paved
Estimated market value
$391,200
$372,000 - $411,000
$2,466/mo
Price history
| Date | Event | Price |
|---|---|---|
| 9/23/2026 | Price change | $395,000-4.8%$144/sqft |
Source:  LBMLS #202611426 Report a problem LBMLS #202611426 Report a problem | ||
| 8/17/2026 | Listed for sale | $415,000+3.8%$152/sqft |
Source: LBMLS #202611426 Report a problem | ||
| 10/5/2023 | Listing removed | -- |
Source: LBMLS #202309965 Report a problem | ||
| 9/11/2023 | Price change | $400,000-3.6%$146/sqft |
Source: LBMLS #202309965 Report a problem | ||
| 8/3/2023 | Listed for sale | $415,000-1.2%$152/sqft |
Source: LBMLS #202309965 Report a problem | ||
| 7/25/2023 | Listing removed | -- |
Source: LBMLS #202305923 Report a problem | ||
| 7/6/2023 | Price change | $419,900-2.3%$154/sqft |
Source: LBMLS #202305923 Report a problem | ||
| 5/6/2023 | Listed for sale | $430,000+60.5%$157/sqft |
Source: LBMLS #202305923 Report a problem | ||
| 5/26/2015 | Sold | -- |
Source: Public Record Report a problem | ||
| 3/18/2015 | Price change | $267,950-1.8%$98/sqft |
Source: The Sellers Realty #201501250 Report a problem | ||
| 3/13/2015 | Price change | $272,950-2.5%$100/sqft |
Source: The Sellers Realty #201501250 Report a problem | ||
| 2/22/2015 | Listed for sale | $279,950$102/sqft |
Source: The Sellers Realty #201501250 Report a problem | ||
Public tax history
| Year | Property taxes | Tax assessment |
|---|---|---|
| 2025 | $6,788 -6.7% | $407,000 |
| 2024 | $7,276 +2.7% | $407,000 +3.7% |
| 2023 | $7,087 -6.9% | $392,341 +10% |
| 2022 | $7,615 +3.9% | $356,674 +9.9% |
| 2021 | $7,330 +3.3% | $324,626 +4.7% |
| 2020 | $7,095 -5.1% | $309,966 +2.8% |
| 2019 | $7,479 +1.4% | $301,636 +1.4% |
| 2018 | $7,374 | $297,585 +3% |
| 2017 | $7,374 +739.1% | $288,841 +0.7% |
| 2016 | $879 | $286,769 +33.1% |
| 2015 | $879 | $215,374 +519.7% |
| 2014 | $879 | $34,752 |
Find assessor info on the county website
Monthly payment
Est. payment
Payment breakdown
Explore the cost of this home by adjusting the details. Changes won't be saved.Climate risks
Neighborhood: 79423
Nearby schools
Schools provided by the listing agent
- Elementary: Lubbock-Cooper Central
- Middle: Lubbock-Cooper
- High: Liberty High School
Source: LBMLS. This data may not be complete. We recommend contacting the local school district to confirm school assignments for this home.
Similar homes
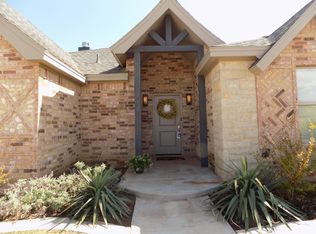

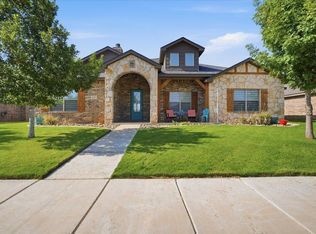
- $412,5005 bd3 ba2.4k sqft4011 128th St, Lubbock, TX 79423For Sale
 MLS ID #202612936, Kiersan Bednarz, Aycock Realty Group, LLC. LBMLS
 - $389,9004 bd3 ba2k sqft12202 Ithaca Ave, Lubbock, TX 79423For Sale
 MLS ID #202610720, Shannon Turner, Keller Williams Realty. LBMLS
 - $455,0004 bd3 ba2.6k sqft4012 126th St, Lubbock, TX 79423For Sale
 MLS ID #202612770, Jennifer Crumpton, Century 21 Kearney & Associate. LBMLS
 - $482,5004 bd3 ba2.5k sqft3914 137th St, Lubbock, TX 79423For Sale
 MLS ID #202564005, Andrew Rangel, Panhandle Realty Group. LBMLS
