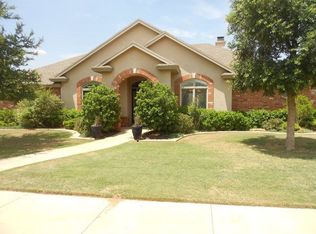
Beautifully maintained 4 bedroom, 3 bathroom home in Frenship ISD! This spacious home offers a functional layout with an isolated primary suite, Jack-and-Jill bathroom, and basement providing additional flexible living space. The inviting living room features beautiful wood flooring, a cozy fireplace, and plenty of natural light. The kitchen offers ample cabinet and counter space, making it both practical and welcoming. The backyard is perfect for relaxing and entertaining with a pergola-covered patio and concrete dog run. Recent updates include a new roof, fascia and soffit paint, and AC unit in 2025, along with a new water heater in 2026. This home has been very well cared for and offers a great combination of space, comfort, and recent improvements. A must-see in Frenship ISD!
For sale
$439,500
6018 86th St, Lubbock, TX 79424
4beds
2,887sqft
Single Family Residence, Residential
Built in 2004
8,276 Square Feet Lot
$429,100 Zestimate®
$152/sqft
$-- HOA
What's special
Cozy fireplacePergola-covered patioBeautiful wood flooringPlenty of natural lightJack-and-jill bathroomIsolated primary suite
- 16 days
- 526
- 53
Likely to sell faster than
Zillow last checked:
Listing updated:
Listed by:
Kiersan Bednarz TREC #0690575 806-576-6178,
Aycock Realty Group, LLC
Source: LBMLS,MLS#: 202612937
Facts & features
Interior
Bedrooms & bathrooms
- Bedrooms: 4
- Bathrooms: 3
- Full bathrooms: 3
Primary bedroom
- Features: Carpet Flooring
Bedroom 2
- Features: Carpet Flooring
Bedroom 3
- Features: Carpet Flooring
Bedroom 4
- Features: Carpet Flooring
Basement
- Features: Carpet Flooring
- Level: Basement
Heating
- Central, Fireplace(s)
Cooling
- Ceiling Fan(s), Central Air
Appliances
- Included: Cooktop, Dishwasher, Disposal, Electric Cooktop, Electric Oven, Free-Standing Electric Range, Instant Hot Water, Microwave
- Laundry: Electric Dryer Hookup, Laundry Room, Main Level, Washer Hookup
Features
- Breakfast Bar, Ceiling Fan(s), Crown Molding, Entrance Foyer, Granite Counters, High Ceilings, Open Floorplan, Pantry, Soaking Tub, Tray Ceiling(s), Walk-In Closet(s)
- Flooring: Carpet, Tile, Wood
- Basement: Finished
- Number of fireplaces: 1
- Fireplace features: Gas, Gas Starter, Living Room, Wood Burning
Interior area
- Total structure area: 2,887
- Total interior livable area: 2,887 sqft
- Finished area above ground: 2,630
- Finished area below ground: 257
Property
Parking
- Total spaces: 3
- Parking features: Alley Access, Attached, Driveway, Garage, Garage Door Opener, Garage Faces Rear, On Street
- Attached garage spaces: 3
- Has uncovered spaces: Yes
Features
- Patio & porch: Covered, Front Porch, Patio, Porch, Rear Porch
- Exterior features: Dog Run, Rain Gutters
- Fencing: Back Yard,Fenced,Wood
Lot
- Size: 8,276 Square Feet
- Features: Back Yard, City Lot, Cul-De-Sac, Front Yard, Interior Lot, Sprinklers In Front, Sprinklers In Rear
Details
- Additional structures: Pergola
- Parcel number: R173231
Construction
Type & style
- Home type: SingleFamily
- Architectural style: Traditional
- Property subtype: Single Family Residence, Residential
Materials
- Brick
- Foundation: Slab
- Roof: Composition
Condition
- New construction: No
- Year built: 2004
Utilities & green energy
- Sewer: Public Sewer
- Water: Public
- Utilities for property: Electricity Connected, Sewer Connected, Water Connected
Community & HOA
Community
- Security: Smoke Detector(s)
Location
- Region: Lubbock
Financial & listing details
- Price per square foot: $152/sqft
- Tax assessed value: $360,557
- Annual tax amount: $7,026
- Date on market: 9/17/2026
- Cumulative days on market: 16 days
- Listing terms: Cash,Conventional,FHA,VA Loan
- Electric utility on property: Yes
- Road surface type: Paved
Estimated market value
$429,100
$408,000 - $451,000
$2,898/mo
Price history
| Date | Event | Price |
|---|---|---|
| 9/17/2026 | Listed for sale | $439,500+57%$152/sqft |
Source:  LBMLS #202612937 Report a problem LBMLS #202612937 Report a problem | ||
| 4/2/2008 | Listing removed | $279,900$97/sqft |
Source: NCI Report a problem | ||
| 2/1/2008 | Listed for sale | $279,900$97/sqft |
Source: NCI Report a problem | ||
Public tax history
| Year | Property taxes | Tax assessment |
|---|---|---|
| 2025 | $5,804 -18.1% | $360,557 -9.7% |
| 2024 | $7,087 +6.4% | $399,357 +6.9% |
| 2023 | $6,663 -11.6% | $373,519 +5.3% |
| 2022 | $7,539 +3.4% | $354,741 +10% |
| 2021 | $7,291 +5.7% | $322,492 +7.5% |
| 2020 | $6,901 -1.6% | $300,107 -1% |
| 2019 | $7,012 -4.9% | $303,226 -1% |
| 2018 | $7,373 | $306,344 -1% |
| 2017 | $7,373 +9.6% | $309,464 -1% |
| 2016 | $6,725 | $312,583 +4.1% |
| 2015 | $6,725 | $300,248 +8.3% |
| 2014 | $6,725 | $277,147 +0.5% |
| 2013 | -- | $275,733 +0.5% |
| 2012 | -- | $274,232 |
| 2011 | -- | $274,232 -0.9% |
| 2010 | -- | $276,777 +2.1% |
| 2009 | -- | $270,969 +4.8% |
| 2008 | -- | $258,581 +10% |
| 2007 | -- | $235,074 +2.8% |
| 2006 | -- | $228,782 +70.3% |
| 2005 | -- | $134,334 +561.7% |
| 2004 | -- | $20,300 |
Find assessor info on the county website
Monthly payment
Est. payment
Payment breakdown
Explore the cost of this home by adjusting the details. Changes won't be saved.Climate risks
Neighborhood: Regal Park
Nearby schools
Schools provided by the listing agent
- Elementary: Crestview
- Middle: Heritage
- High: Frenship
Source: LBMLS. This data may not be complete. We recommend contacting the local school district to confirm school assignments for this home.
Similar homes
- $440,0005 bd3 ba2.7k sqft6017 76th St, Lubbock, TX 79424For Sale
 MLS ID #202613511, Jason Gonzales, WestMark Companies. LBMLS
 - $445,0004 bd3 ba3.1k sqft6001 88th St, Lubbock, TX 79424For Sale
 MLS ID #202612863, J'Lynn Mounce, Aycock Realty Group, LLC. LBMLS
 - $407,0004 bd3 ba2.6k sqft5908 85th St, Lubbock, TX 79424For Sale
 MLS ID #202611767, Sheryl Akin, Home Grown Real Estate Co.. LBMLS
 - $394,9504 bd3 ba2.6k sqft5805 84th St, Lubbock, TX 79424For Sale
 MLS ID #202612775, Rusty DeLoach, Realty Refined. LBMLS
