Welcome home to this beautifully maintained property offering timeless charm, spacious living, and exceptional outdoor entertaining! From the moment you arrive, you'll appreciate the attractive brick exterior, circular driveway, and beautifully manicured landscaping that create inviting curb appeal. Step inside to find an open and welcoming layout featuring rich vinyl plank flooring, elegant crown molding, raised ceilings, and abundant natural light. The spacious kitchen offers dark cabinetry, generous counter space, a center island with seating, and a beautiful built-in buffet area with a decorative backsplash, providing plenty of storage and room for entertaining. The primary suite is a relaxing retreat featuring vaulted ceilings, large windows, and a spacious ensuite bathroom complete with dual vanities, a soaking tub, separate shower, and walk-in closet with built-in shelving. Additional bedrooms offer comfortable accommodations and versatile space to fit your needs. Step outside to the true highlight of this property! The beautifully landscaped backyard features an impressive wooden pergola overlooking an expansive stone patio, creating the perfect setting for outdoor gatherings, grilling, or enjoying peaceful West Texas evenings. A large storage shed, mature trees, and a fully fenced yard add even more functionality and charm. With its thoughtful layout, beautiful architectural details, and incredible outdoor living space, this home is one you won't want to miss. Schedule your private showing today!
For sale
$269,900
10201 Iola Ave, Lubbock, TX 79424
3beds
1,688sqft
Single Family Residence, Residential
Built in 2008
7,840 Square Feet Lot
$266,200 Zestimate®
$160/sqft
$-- HOA
What's special
Large storage shedAttractive brick exteriorBeautifully landscaped backyardFully fenced yardAbundant natural lightExpansive stone patioRich vinyl plank flooring
- 11 days
- 1,575
- 224
Likely to sell faster than
Zillow last checked:
Listing updated:
Listed by:
Lee McClure TREC #0699524 806-620-9855,
Keller Williams Realty
Source: LBMLS,MLS#: 202614938
Facts & features
Interior
Bedrooms & bathrooms
- Bedrooms: 3
- Bathrooms: 2
- Full bathrooms: 2
Primary bedroom
- Description: Isolated, Special Ceiling
Bedroom 2
- Features: Carpet Flooring
- Area: 131.08 Square Feet
- Dimensions: 11.30 x 11.60
Bedroom 3
- Area: 159.6 Square Feet
- Dimensions: 11.40 x 14.00
Primary bathroom
- Features: Double Vanity, Dressing Area(s), Separate Shower/Tub, Tile Flooring
- Area: 132 Square Feet
- Dimensions: 12.00 x 11.00
Dining room
- Features: Laminate Flooring
- Area: 133.35 Square Feet
- Dimensions: 10.50 x 12.70
Kitchen
- Description: Large Island, lots of cabinets, black sink and appliances
- Features: Tile Flooring
- Area: 189.6 Square Feet
- Dimensions: 15.80 x 12.00
Heating
- Central, Electric
Cooling
- Central Air, Electric
Appliances
- Included: Cooktop, Dishwasher, Disposal, Electric Cooktop, Electric Oven, Free-Standing Electric Range, Microwave, Stainless Steel Appliance(s)
- Laundry: Electric Dryer Hookup, Inside, Laundry Room, Washer Hookup
Features
- Ceiling Fan(s), Crown Molding, Double Vanity, Entrance Foyer, High Ceilings, His and Hers Closets, Kitchen Island, Open Floorplan, Master Downstairs, Recessed Lighting, Soaking Tub, Storage, Walk-In Closet(s)
- Flooring: Carpet, Ceramic Tile, Laminate, Vinyl
- Windows: Blinds, Double Pane Windows
- Number of fireplaces: 1
- Fireplace features: Gas Log, Gas Starter, Living Room
Interior area
- Total structure area: 1,688
- Total interior livable area: 1,688 sqft
- Finished area above ground: 1,688
Property
Parking
- Total spaces: 2
- Parking features: Additional Parking, Alley Access, Attached, Circular Driveway, Driveway, Garage, Garage Door Opener, Garage Faces Rear
- Attached garage spaces: 2
- Has uncovered spaces: Yes
Features
- Patio & porch: Covered, Front Porch, Patio, Porch, Rear Porch
- Exterior features: Storage
- Fencing: Back Yard,Fenced,Front Yard,Wood
Lot
- Size: 7,840 Square Feet
- Features: Back Yard, Front Yard, Landscaped, Sprinklers In Front, Sprinklers In Rear
Details
- Additional structures: Pergola, Shed(s), Storage
- Parcel number: R305599
- Special conditions: Standard
Construction
Type & style
- Home type: SingleFamily
- Architectural style: Traditional
- Property subtype: Single Family Residence, Residential
Materials
- Brick, Wood Siding
- Foundation: Slab
- Roof: Composition
Condition
- New construction: No
- Year built: 2008
Utilities & green energy
- Sewer: Public Sewer
- Water: Public
- Utilities for property: Cable Available, Electricity Connected, Natural Gas Connected, Sewer Connected, Water Connected, Underground Utilities
Community & HOA
Community
- Features: Sidewalks
- Security: Security System Owned
Location
- Region: Lubbock
Financial & listing details
- Price per square foot: $160/sqft
- Tax assessed value: $256,359
- Annual tax amount: $1,649
- Date on market: 11/4/2026
- Cumulative days on market: 12 days
- Listing terms: Cash,Conventional,FHA,VA Loan
- Electric utility on property: Yes
- Road surface type: Alley Paved, Paved
Estimated market value
$266,200
$253,000 - $280,000
$1,900/mo
Price history
| Date | Event | Price |
|---|---|---|
| 11/4/2026 | Listed for sale | $269,900+54.2%$160/sqft |
Source:  LBMLS #202614938 Report a problem | ||
| 10/16/2014 | Listing removed | $175,000$104/sqft |
Source: Keller Williams - Lubbock #201405058 Report a problem | ||
| 9/1/2014 | Listed for sale | $175,000+5.1%$104/sqft |
Source: Keller Williams Realty #201405058 Report a problem | ||
| 3/13/2010 | Listing removed | $166,500$99/sqft |
Source: Systems Engineering, Inc. #9970838 Report a problem | ||
| 3/6/2010 | Price change | $166,500-1.2%$99/sqft |
Source: Systems Engineering, Inc. #9970838 Report a problem | ||
| 2/7/2010 | Listed for sale | $168,500$100/sqft |
Source: Systems Engineering, Inc. #9970838 Report a problem | ||
Public tax history
| Year | Property taxes | Tax assessment |
|---|---|---|
| 2026 | -- | $256,359 +3.9% |
| 2025 | $1,649 -29% | $246,635 -5.8% |
| 2024 | $2,321 +0.3% | $261,958 +8.1% |
| 2023 | $2,314 -38.7% | $242,237 +10% |
| 2022 | $3,778 +0.6% | $220,215 +10% |
| 2021 | $3,757 +0.3% | $200,195 +5% |
| 2020 | $3,747 +0% | $190,659 +2.9% |
| 2019 | $3,746 +0% | $185,229 +2.7% |
| 2018 | $3,745 | $180,374 +2.1% |
| 2017 | $3,745 -4.6% | $176,716 +1.4% |
| 2016 | $3,926 | $174,296 -0.1% |
| 2015 | $3,926 | $174,457 +12.4% |
| 2014 | $3,926 | $155,259 +1.3% |
| 2013 | -- | $153,311 -0.9% |
| 2012 | -- | $154,644 |
| 2011 | -- | $154,644 +1.3% |
| 2010 | -- | $152,593 +7.1% |
| 2009 | -- | $142,497 +493.7% |
| 2008 | -- | $24,000 |
| 2007 | -- | $24,000 |
| 2006 | -- | $24,000 |
| 2005 | -- | $24,000 |
Find assessor info on the county website
Monthly payment
Est. payment
Payment breakdown
Explore the cost of this home by adjusting the details. Changes won't be saved.Climate risks
Neighborhood: 79424
Nearby schools
Schools provided by the listing agent
- Elementary: Lubbock-Cooper West
- Middle: Lubbock-Cooper Bush
- High: Liberty High School
Source: LBMLS. This data may not be complete. We recommend contacting the local school district to confirm school assignments for this home.
Similar homes
- $--3 bd2 ba1.8k sqft5807 89th St, Lubbock, TX 79424Auction
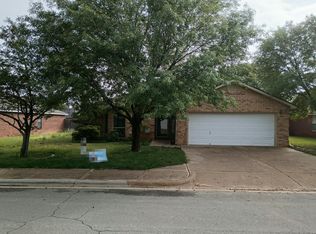 Auction.com 2
- $294,5003 bd2 ba1.7k sqft6116 100th St, Lubbock, TX 79424For Sale
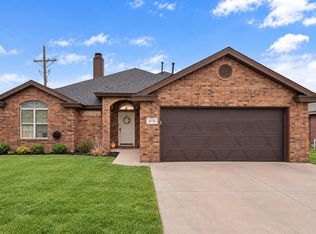 MLS ID #202614270, Meagan Simpson, Aycock Realty Group, LLC. LBMLS
- $270,0003 bd2 ba1.9k sqft5801 110th St, Lubbock, TX 79424For Sale
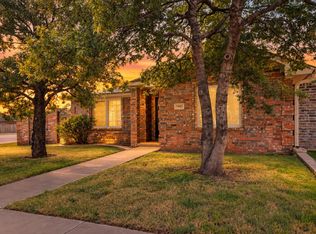 MLS ID #202614552, Stacey Rogers, Keller Williams Realty. LBMLS
- $249,9003 bd2 ba1.7k sqft7813 85th St, Lubbock, TX 79424For Sale
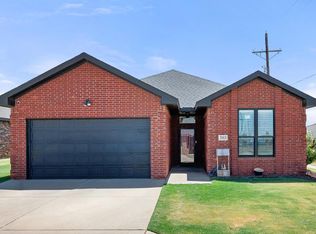 MLS ID #202615168, Jaime Perez, Tapp Realty Group, eXp Realty. LBMLS
