Skip main navigation
Sold
  • Price Unknown

    6919 72nd St, Lubbock, TX 79424

    4beds
    2,394sqft
    Single Family Residence, Residential
    Built in 2015
    6,969.6 Square Feet Lot
    $377,400 Zestimate®
    $--/sqft
    $2,637 Estimated rent

    Home value

    $377,400

    $359,000 - $396,000

    $2,637/mo

    Zestimate® history
    Loading
    Loading...

    Owner options

    List your home for rent

    $2,637/mo

    Rent Zestimate®

    Find your next renter with Zillow Rental Manager. Plus, with online applications, you can quickly screen prospective tenants – for free.

    Learn more

    $2,637/mo

    Rent Zestimate®

    Refinance and save

    Refinancing to a lower rate could help reduce your monthly payments and save thousands over the life of the loan.

    See today's rates

    Explore your selling options

    Work with a Zillow partner agent

    Leverage their expertise and Zillow's premium Showcase listings to get your home seen by more buyers.

    Get started

    List with your own agent

    Get your home in front of millions of buyers by listing it on Zillow.

    Learn how to do it

    Sell it yourself

    Take full control of how buyers see your home on Zillow by listing For Sale by Owner (FSBO).

    List your home

    What's special

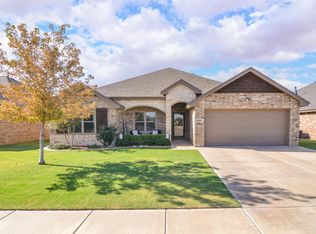
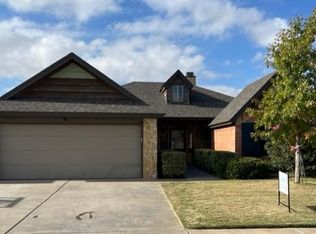
    Wonderful home in Primrose Pointe! This four bed, three bath home features beautiful wood tile flooring in the kitchen, living area, bathrooms and hallways. It also has a large granite island, stainless steel appliances, double oven and a gas range. The open concept features beautiful ceilings and custom built-ins! The isolated master has a large bathroom with his and her closets. This home also features an over-sized garage, landscaping and sits on a quiet cul-de-sac.

    Zillow last checked:

    Listing updated:

    Listed by:

    Shelley Huffman TREC #0741008 806-239-9874,

    Lubbock Select Realty

    Bought with:

    Brenda Roberts, TREC #0618154

    TODAY Realty, Inc.

    Source: LBMLS,MLS#: 202307488MLS Logo

    Facts & features

    Interior

    Bedrooms & bathrooms
    • Bedrooms: 4
    • Bathrooms: 3
    • Full bathrooms: 3
    Primary bedroom
    • Features: Carpet Flooring
    Bedroom 2
    • Features: Carpet Flooring
    Bedroom 3
    • Features: Carpet Flooring
    Bedroom 4
    • Features: Carpet Flooring
    Primary bathroom
    • Features: Double Vanity, Separate Shower/Tub
    Dining room
    • Description: Wood-Tile Flooring
    • Features: Living/Dining Combo
    Kitchen
    • Description: Wood-Tile Flooring
    • Features: Granite Counters, Pantry
    Living room
    • Description: Wood-Tile Flooring
    Heating
    • Central, Natural Gas
    Cooling
    • Central Air, Electric
    Appliances
    • Included: Cooktop, Dishwasher, Disposal, Double Oven, Gas Cooktop, Instant Hot Water, Microwave
    • Laundry: Electric Dryer Hookup, Laundry Room
    Features
    • Bookcases, Ceiling Fan(s), Double Vanity, Granite Counters, Kitchen Island, Pantry, Storage, Walk-In Closet(s)
    • Flooring: Carpet
    • Windows: Double Pane Windows
    • Has basement: No
    • Number of fireplaces: 1
    • Fireplace features: Gas Starter, Living Room
    Interior area
    • Total structure area: 2,394
    • Total interior livable area: 2,394 sqft
    • Finished area above ground: 2,394

    Property

    Parking
    • Total spaces: 2
    • Parking features: Attached, Garage
    • Attached garage spaces: 2
    Accessibility
    • Accessibility features: Accessible Doors
    Features
    • Patio & porch: Covered, Patio
    Lot
    • Size: 6,969 sqft
    • Features: Landscaped
    Details
    • Parcel number: R324489
    • Zoning description: Single Family
    • Special conditions: Standard

    Construction

    Type & style
    • Home type: SingleFamily
    • Property subtype: Single Family Residence, Residential
    Materials
    • Batts Insulation, Blown-In Insulation, Brick, Stucco
    • Foundation: Slab
    • Roof: Composition
    Condition
    • New construction: No
    • Year built: 2015

    Community & neighborhood

    Location
    • Region: Lubbock

    Other

    Other facts
    • Listing terms: Cash,Conventional,FHA,USDA Loan
    • Road surface type: Paved

    Price history

    DateEventPrice
    7/17/2023Sold--
    Source: LBMLS #202307488 Report a problem
    6/12/2023Pending sale$369,000$154/sqft
    Source: LBMLS #202307488 Report a problem
    6/6/2023Listed for sale$369,000+27.2%$154/sqft
    Source: LBMLS #202307488 Report a problem
    4/1/2019Sold--
    Source: Agent Provided Report a problem
    2/11/2019Listed for sale$290,000$121/sqft
    Source: Exit Realty of Lubbock #201901242 Report a problem

    Public tax history

    YearProperty taxesTax assessment
    2025$5,471 -22.9%$344,359 +0.2%
    2024$7,094 +22.2%$343,655 +3.3%
    2023$5,804 -8.5%$332,520 +10%
    2022$6,345 +1.4%$302,291 +8.4%
    2021$6,256 -6.2%$278,771 +1.1%
    2020$6,669 +14%$275,768 +2%
    2019$5,851 -7.5%$270,230 +1.7%
    2018$6,327 $265,810 -0.7%
    2017$6,327 $267,690 +1.5%
    2016-- $263,680

    Find assessor info on the county website

    Neighborhood: 79424

    Nearby schools

    GreatSchools rating
    Schools provided by the listing agent
    • Elementary: Oak Ridge
    • Middle: Heritage
    • High: Frenship

    Source: LBMLS. This data may not be complete. We recommend contacting the local school district to confirm school assignments for this home.

    Sell for more on Zillow
    Get a Zillow Showcase℠ listing at no additional cost and you could sell for .
    $377,400
    2% more
    +$7,548
    With Zillow Showcase(estimated)
    $384,948