Like new, never lived in, and move-in ready! Situated on a spacious corner lot in Westmont, this beautiful 4-bedroom, 2-bath home offers the appeal of new construction with thoughtful upgrades already in place. The open-concept floor plan features vinyl flooring throughout, a spacious living area anchored by a wood-burning brick fireplace, and an inviting kitchen with granite countertops, a large center island, stainless steel appliances, and generous pantry space. The isolated primary suite provides a private retreat with dual vanities, a soaking tub, separate walk-in shower, and spacious closet. Step outside to enjoy the covered back patio and generously sized yard, complete with newly installed sod and sprinkler systems in both the front and back. With window blinds already installed throughout, this home offers the convenience of a truly move-in-ready property without the added expenses that often come with a new build. Conveniently located near shopping, dining, and everyday amenities in the highly sought-after Frenship ISD.
For sale
$325,000
7001 56th St, Lubbock, TX 79407
4beds
2,050sqft
Single Family Residence, Residential
Built in 2025
6,969 Square Feet Lot
$321,100 Zestimate®
$159/sqft
$25/mo HOA
What's special
Wood-burning brick fireplacePrivate retreatOpen-concept floor planVinyl flooring throughoutStainless steel appliancesGranite countertopsSpacious corner lot
- 3 days
- 119
- 8
Likely to sell faster than
Zillow last checked:
Listing updated:
Listed by:
Lindsay Thompson TREC #0786290 806-407-2621,
Keller Williams Realty
Source: LBMLS,MLS#: 202614984
Facts & features
Interior
Bedrooms & bathrooms
- Bedrooms: 4
- Bathrooms: 2
- Full bathrooms: 2
Primary bedroom
- Features: Isolated, Vinyl Flooring
Bedroom 2
- Features: Vinyl Flooring
Bedroom 3
- Features: Vinyl Flooring
Bedroom 4
- Features: Vinyl Flooring
Primary bathroom
- Features: Granite Counters, Separate Shower/Tub, Vinyl Flooring
Bathroom
- Features: Combination Shower/Tub, Granite Counters, Vinyl Flooring
Dining room
- Features: Vinyl Flooring, Living/Dining Combo
Kitchen
- Features: Granite Counters, Vinyl Flooring, Wood Paint Cabinets
Living room
- Features: Vinyl Flooring
Heating
- Central, Natural Gas
Cooling
- Central Air, Electric
Appliances
- Included: Cooktop, Dishwasher, Free-Standing Gas Range, Microwave, Oven
- Laundry: Laundry Room
Features
- Breakfast Bar, Ceiling Fan(s), Granite Counters, High Ceilings, Kitchen Island, Open Floorplan, Pantry, Walk-In Closet(s)
- Flooring: Vinyl
- Windows: Blinds
- Number of fireplaces: 1
- Fireplace features: Living Room, Wood Burning
Interior area
- Total structure area: 2,050
- Total interior livable area: 2,050 sqft
- Finished area above ground: 2,050
Property
Parking
- Total spaces: 2
- Parking features: Attached, Garage, Garage Door Opener
- Attached garage spaces: 2
Features
- Patio & porch: Covered, Patio
- Exterior features: None
- Fencing: Fenced
Lot
- Size: 6,969 Square Feet
- Features: Back Yard, Corner Lot, Front Yard, Landscaped, Sprinklers In Front, Sprinklers In Rear
Details
- Parcel number: R355516
Construction
Type & style
- Home type: SingleFamily
- Architectural style: Traditional
- Property subtype: Single Family Residence, Residential
Materials
- Brick
- Foundation: Slab
- Roof: Composition
Condition
- New construction: No
- Year built: 2025
Utilities & green energy
- Water: Public
Community & HOA
Community
- Security: None
HOA
- Has HOA: Yes
- HOA fee: $300 annually
Location
- Region: Lubbock
Financial & listing details
- Price per square foot: $159/sqft
- Annual tax amount: $5,172
- Date on market: 11/5/2026
- Listing terms: Cash,Conventional,FHA,VA Loan
- Road surface type: Paved
Estimated market value
$321,100
$305,000 - $337,000
$2,484/mo
Price history
| Date | Event | Price |
|---|---|---|
| 11/5/2026 | Listed for sale | $325,000+6.9%$159/sqft |
Source:  LBMLS #202614984 Report a problem | ||
| 9/14/2026 | Listing removed | $2,550$1/sqft |
Source: Zillow Rentals Report a problem | ||
| 8/24/2026 | Listed for rent | $2,550$1/sqft |
Source: Zillow Rentals Report a problem | ||
| 5/18/2026 | Listing removed | $2,550$1/sqft |
Source: Zillow Rentals Report a problem | ||
| 4/27/2026 | Listed for rent | $2,550$1/sqft |
Source: Zillow Rentals Report a problem | ||
| 4/2/2026 | Sold | -- |
Source: LBMLS #202564468 Report a problem | ||
| 2/17/2026 | Pending sale | $304,000$148/sqft |
Source: LBMLS #202564468 Report a problem | ||
| 2/13/2026 | Price change | $304,000-2.9%$148/sqft |
Source: Betenbough Homes Report a problem | ||
| 2/12/2026 | Price change | $313,000+3%$153/sqft |
Source: Betenbough Homes Report a problem | ||
| 2/4/2026 | Price change | $304,000-2.9%$148/sqft |
Source: LBMLS #202564468 Report a problem | ||
| 1/7/2026 | Price change | $313,000-2.2%$153/sqft |
Source: LBMLS #202564468 Report a problem | ||
| 12/27/2025 | Price change | $320,000-4%$156/sqft |
Source: Betenbough Homes Report a problem | ||
| 10/22/2025 | Price change | $333,420-0.3%$163/sqft |
Source: Betenbough Homes Report a problem | ||
| 9/17/2025 | Price change | $334,420+0.1%$163/sqft |
Source: Betenbough Homes Report a problem | ||
| 8/4/2025 | Listed for sale | $334,190$163/sqft |
Source: Betenbough Homes Report a problem | ||
Public tax history
Tax history is unavailable.
Monthly payment
Est. payment
Payment breakdown
Explore the cost of this home by adjusting the details. Changes won't be saved.Climate risks
Neighborhood: 79407
Nearby schools
Schools provided by the listing agent
- Elementary: Westwind
- Middle: Heritage
- High: Memorial
Source: LBMLS. This data may not be complete. We recommend contacting the local school district to confirm school assignments for this home.


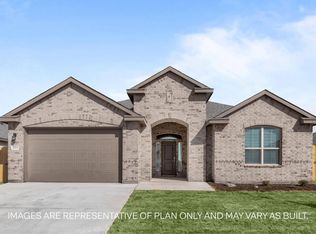

Similar homes
- $284,9004 bd2 ba2k sqft6906 56th St, Lubbock, TX 79407For Sale
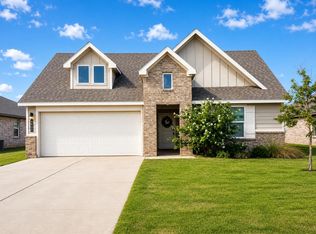 MLS ID #202613812, Andi Dunlap, Black Pearl Realty. LBMLS
- $405,5004 bd3 ba2.2k sqft7815 54th St, Lubbock, TX 79407For Sale
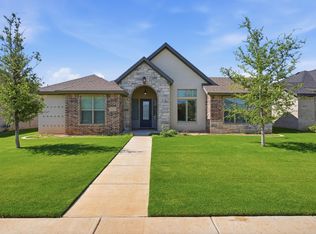 MLS ID #202614937, Jennifer Taylor, Keller Williams Realty. LBMLS
- $350,0004 bd3 ba2.5k sqft9209 Trenton Ave, Lubbock, TX 79424For Sale
 MLS ID #202614913, Sheila Jordan, Keller Williams Realty. LBMLS
- $299,0004 bd2 ba2k sqft7608 61st St, Lubbock, TX 79407For Sale
 MLS ID #202612879, Denisa Zaji, Aycock Realty Group, LLC. LBMLS
