Quality construction and superior craftsmanship in this Brazos Homes new construction. Perfect for entertaining with a beautiful open concept. Kitchen features a large island, quartz countertops, custom cabinets and stainless appliances. Large primary bedroom with stunning boxed ceiling with wood beams. Primary bath has a beautiful tiled bath, double vanity and large walk-in closet. Builder will give $4000 towards closing costs or concessions of buyers choice.
New construction
$279,000
6304 26th St, Lubbock, TX 79407
3beds
1,586sqft
Single Family Residence, Residential
Built in 2026
7,405 Square Feet Lot
$277,500 Zestimate®
$176/sqft
$-- HOA
What's special
Stainless appliancesQuartz countertopsLarge primary bedroomLarge walk-in closetBeautiful tiled bathLarge islandDouble vanity
- 50 days
- 156
- 26
Zillow last checked:
Listing updated:
Listed by:
Danny Clark TREC #0621740 806-787-6138,
WestMark Companies
Source: LBMLS,MLS#: 202611382
Facts & features
Interior
Bedrooms & bathrooms
- Bedrooms: 3
- Bathrooms: 2
- Full bathrooms: 2
Primary bedroom
- Features: Carpet Flooring, Isolated
- Area: 156 Square Feet
- Dimensions: 12.00 x 13.00
Bedroom 2
- Features: Carpet Flooring
- Area: 143 Square Feet
- Dimensions: 11.00 x 13.00
Bedroom 3
- Features: Carpet Flooring
- Area: 120.75 Square Feet
- Dimensions: 10.50 x 11.50
Primary bathroom
- Features: Double Vanity
Kitchen
- Features: Breakfast Bar, Pantry, Wood Paint Cabinets
- Area: 140 Square Feet
- Dimensions: 10.00 x 14.00
Living room
- Features: Plank Flooring
- Area: 270 Square Feet
- Dimensions: 15.00 x 18.00
Heating
- Central
Cooling
- Central Air
Appliances
- Included: Dishwasher, Disposal, Microwave, Refrigerator
- Laundry: Electric Dryer Hookup, Laundry Room, Washer Hookup
Features
- Beamed Ceilings, Ceiling Fan(s), Pantry, Walk-In Closet(s)
- Number of fireplaces: 1
- Fireplace features: Living Room, Remote Controlled
Interior area
- Total structure area: 1,586
- Total interior livable area: 1,586 sqft
- Finished area above ground: 1,586
Property
Parking
- Total spaces: 2
- Parking features: Attached, Garage
- Attached garage spaces: 2
Features
- Exterior features: None
- Fencing: Back Yard
Lot
- Size: 7,405 Square Feet
Details
- Parcel number: R48586
Construction
Type & style
- Home type: SingleFamily
- Property subtype: Single Family Residence, Residential
Materials
- Brick
- Foundation: Slab
- Roof: Composition
Condition
- New Construction
- New construction: Yes
- Year built: 2026
Community & HOA
Community
- Security: None
Location
- Region: Lubbock
Financial & listing details
- Price per square foot: $176/sqft
- Tax assessed value: $5,000
- Annual tax amount: $103
- Date on market: 8/14/2026
- Cumulative days on market: 51 days
- Listing terms: Cash,Conventional,FHA,VA Loan
- Road surface type: Paved
Estimated market value
$277,500
$264,000 - $291,000
$1,896/mo
Price history
| Date | Event | Price |
|---|---|---|
| 8/14/2026 | Listed for sale | $279,000$176/sqft |
Source:  LBMLS #202611382 Report a problem LBMLS #202611382 Report a problem | ||
Public tax history
| Year | Property taxes | Tax assessment |
|---|---|---|
| 2025 | $103 -0.3% | $5,000 |
| 2024 | $103 -1.4% | $5,000 |
| 2023 | $105 -36.1% | $5,000 -30.6% |
| 2022 | $164 -3.8% | $7,200 |
| 2021 | $170 -2.1% | $7,200 |
| 2020 | $174 -0.5% | $7,200 |
| 2019 | $175 +94.1% | $7,200 |
| 2018 | $90 | $7,200 +100% |
| 2017 | $90 -0.2% | $3,600 |
| 2016 | $90 | $3,600 |
| 2014 | $90 | $3,600 |
| 2013 | -- | $3,600 |
| 2012 | -- | $3,600 |
| 2011 | -- | $3,600 |
| 2010 | -- | $3,600 |
| 2009 | -- | $3,600 |
| 2008 | -- | $3,600 |
| 2007 | -- | $3,600 |
| 2006 | -- | $3,600 |
| 2005 | -- | $3,600 |
| 2004 | -- | $3,600 |
| 2003 | -- | $3,600 |
| 2002 | $91 +2.3% | $3,600 |
| 2001 | $89 +42.9% | $3,600 +42.9% |
| 2000 | $62 | $2,520 |
Find assessor info on the county website
Monthly payment
Est. payment
Payment breakdown
Explore the cost of this home by adjusting the details. Changes won't be saved.Climate risks
Neighborhood: West End
Nearby schools
Schools provided by the listing agent
- Elementary: Westwind
- Middle: Terra Vista
- High: Memorial
Source: LBMLS. This data may not be complete. We recommend contacting the local school district to confirm school assignments for this home.
Similar homes
- $239,9003 bd2 ba1.5k sqft6301 25th St, Lubbock, TX 79407For Sale
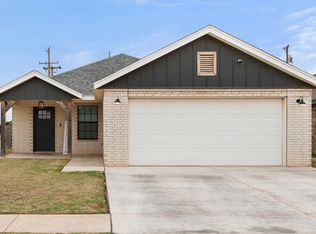 MLS ID #202605887, Andy Mazzolini, Keller Williams Realty. LBMLS
 - $315,0003 bd2 ba1.9k sqft7101 24th St, Lubbock, TX 79407For Sale
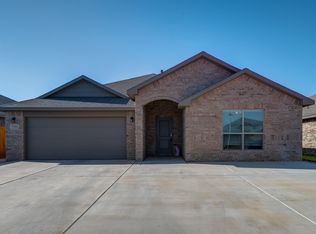 MLS ID #202612864, Jason Riebe, WTX Realty, LLC. LBMLS
 - $289,9005 bd2 ba1.9k sqft6904 56th St, Lubbock, TX 79407For Sale
 MLS ID #202611762, Rachel Smith, Keller Williams Realty. LBMLS
 - $230,0003 bd2 ba1.6k sqft3203 Valencia Ave, Lubbock, TX 79407For Sale
 MLS ID #202613237, Stacey Rogers, Keller Williams Realty. LBMLS
