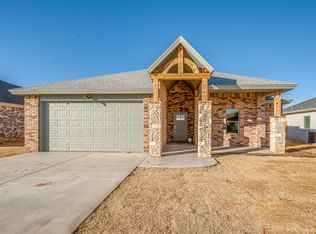
This beautifully designed 3-bedroom, 2-bath, 2-car garage home close to shopping, dining and Texas Tech offers an inviting open-concept floor plan perfect for everyday living and entertaining. The living/kitchen/dining features granite countertops, stainless steel appliances, custom cabinetry, and a spacious eating area. The living room showcases a cozy corner fireplace, natural light, and a stunning cathedral ceiling that fills the space with warmth and character. The isolated primary suite provides a private retreat with a vaulted ceiling, double vanities, a relaxing soaking tub, and a separate tiled shower. Two additional bedrooms offer generous space and large walk-in closets. Additional highlights include luxury vinyl plank flooring, energy-efficient windows and appliances, a convenient mudroom, sprinkler system, a 6-foot privacy fence, and a front entry garage. Come check out one of Lubbock's cutest home under 300k!
For sale
Price cut: $5.1K (9/17)
$269,900
5230 Lehigh St, Lubbock, TX 79416
3beds
1,762sqft
Single Family Residence, Residential
Built in 2016
6,534 Square Feet Lot
$266,000 Zestimate®
$153/sqft
$-- HOA
What's special
- 50 days
- 261
- 42
Zillow last checked:
Listing updated:
Listed by:
Jennifer Colley TREC #0652515 806-928-3233,
Keller Williams Realty
Source: LBMLS,MLS#: 202611296
Facts & features
Interior
Bedrooms & bathrooms
- Bedrooms: 3
- Bathrooms: 2
- Full bathrooms: 2
Heating
- Central
Cooling
- Ceiling Fan(s), Central Air
Appliances
- Included: Dishwasher, Disposal, Free-Standing Electric Range
- Laundry: Laundry Room
Features
- Breakfast Bar, Ceiling Fan(s), Double Vanity, Walk-In Closet(s)
- Flooring: Carpet, Vinyl
- Windows: Double Pane Windows
- Number of fireplaces: 1
- Fireplace features: Living Room
Interior area
- Total structure area: 1,762
- Total interior livable area: 1,762 sqft
- Finished area above ground: 1,762
Property
Parking
- Total spaces: 2
- Parking features: Attached, Garage
- Attached garage spaces: 2
Features
- Patio & porch: Covered
- Exterior features: None
- Fencing: Fenced
Lot
- Size: 6,534 Square Feet
Details
- Parcel number: R311087
Construction
Type & style
- Home type: SingleFamily
- Property subtype: Single Family Residence, Residential
Materials
- Brick
- Foundation: Slab
- Roof: Composition
Condition
- New construction: No
- Year built: 2016
Utilities & green energy
- Water: Public
Community & HOA
Community
- Security: None
Location
- Region: Lubbock
Financial & listing details
- Price per square foot: $153/sqft
- Tax assessed value: $253,954
- Annual tax amount: $4,894
- Date on market: 8/13/2026
- Cumulative days on market: 86 days
- Listing terms: Cash,Conventional,FHA,VA Loan
- Road surface type: Paved
Estimated market value
$266,000
$253,000 - $279,000
$1,868/mo
Price history
| Date | Event | Price |
|---|---|---|
| 9/17/2026 | Price change | $269,900-1.9%$153/sqft |
Source:  LBMLS #202611296 Report a problem LBMLS #202611296 Report a problem | ||
| 8/13/2026 | Price change | $275,000-1.8%$156/sqft |
Source: LBMLS #202611296 Report a problem | ||
| 7/8/2026 | Listed for sale | $280,000+45.1%$159/sqft |
Source: LBMLS #202609276 Report a problem | ||
| 4/8/2017 | Listing removed | $193,000$110/sqft |
Source: Keller Williams - Lubbock #201700751 Report a problem | ||
| 10/10/2016 | Listed for sale | $193,000$110/sqft |
Source: Keller Williams - Lubbock #201700751 Report a problem | ||
| 8/24/2016 | Sold | -- |
Source: Agent Provided Report a problem | ||
Public tax history
| Year | Property taxes | Tax assessment |
|---|---|---|
| 2025 | $4,849 -3.3% | $253,954 -1% |
| 2024 | $5,016 -4.3% | $256,468 -2.2% |
| 2023 | $5,241 +4.3% | $262,210 +13% |
| 2022 | $5,024 +9.7% | $232,145 +14.9% |
| 2021 | $4,582 +5.2% | $202,106 +5.8% |
| 2020 | $4,357 +1.5% | $190,955 +3% |
| 2019 | $4,291 +4.3% | $185,387 -0.1% |
| 2018 | $4,114 | $185,578 +7.7% |
| 2017 | $4,114 +1525.2% | $172,286 +1508.6% |
| 2014 | $253 | $10,710 |
| 2013 | -- | $10,710 |
| 2012 | -- | $10,710 |
| 2011 | -- | $10,710 |
| 2010 | -- | $10,710 |
| 2009 | -- | $10,710 |
| 2008 | -- | $10,710 -15% |
| 2007 | -- | $12,600 |
Find assessor info on the county website
Monthly payment
Est. payment
Payment breakdown
Explore the cost of this home by adjusting the details. Changes won't be saved.Climate risks
Neighborhood: North By Northwest
Nearby schools
Schools provided by the listing agent
- Elementary: Centennial
- Middle: Mackenzie
- High: Coronado
Source: LBMLS. This data may not be complete. We recommend contacting the local school district to confirm school assignments for this home.
Similar homes
- $252,0003 bd2 ba1.6k sqft5239 Marshall St, Lubbock, TX 79416For Sale
 MLS ID #202612773, Paula Youngblood, Aycock Realty Group, LLC. LBMLS
 - $220,0003 bd2 ba1.6k sqft5212 Itasca St, Lubbock, TX 79416For Sale
 MLS ID #202613003, Matt Wolfe, Real Broker, LLC. LBMLS
 - $299,9993 bd2 ba1.7k sqft909 N Grover Ave, Lubbock, TX 79416For Sale
 MLS ID #202612964, Dianna L Romans, Keller Williams Realty. LBMLS
 - $319,9003 bd2 ba1.9k sqft808 N Fulton Ave, Lubbock, TX 79416For Sale
 MLS ID #202611120, Dana Craig, Berkshire Hathaway HomeService. LBMLS
