**$5K Buyer's Incentive** Check out this brand new 3/2/2 built by Mission Homes! Upon entering the home, you'll be greeted by a well-designed floor plan. Throughout the home, you'll find great finishes and vinyl plank flooring. The master bedroom is spacious and features an en-suite bath while the additional bedrooms offer plenty of room for guests or a growing family. Mission Homes founder, Lal Williams has more than 15 years of experience in construction, and he is now bringing his passion for construction and mission work to the homes building industry. Call today for more information or to book a private showing!
For sale
$215,000
923 E Fordham St, Lubbock, TX 79403
3beds
1,492sqft
Single Family Residence, Residential
Built in 2026
7,840 Square Feet Lot
$214,200 Zestimate®
$144/sqft
$-- HOA
What's special
Vinyl plank flooringGreat finishesWell-designed floor planEn-suite bath
- 11 days
- 56
- 3
Likely to sell faster than
Zillow last checked:
Listing updated:
Listed by:
Stacey Rogers TREC #0588927 806-368-1066,
Keller Williams Realty
Source: LBMLS,MLS#: 202613732
Facts & features
Interior
Bedrooms & bathrooms
- Bedrooms: 3
- Bathrooms: 2
- Full bathrooms: 2
Heating
- Central, Natural Gas
Cooling
- Central Air, Electric
Appliances
- Included: Dishwasher, Disposal, Microwave, Range, Refrigerator
- Laundry: Laundry Room
Features
- Built-in Features, Ceiling Fan(s), Double Vanity, Granite Counters, Pantry, Walk-In Closet(s)
- Flooring: Carpet, Luxury Vinyl
- Has fireplace: No
Interior area
- Total structure area: 1,492
- Total interior livable area: 1,492 sqft
- Finished area above ground: 1,492
Property
Parking
- Total spaces: 2
- Parking features: Attached, Garage
- Attached garage spaces: 2
Features
- Patio & porch: Covered, Patio
- Exterior features: Private Yard
- Fencing: Fenced
Lot
- Size: 7,840 Square Feet
Details
- Parcel number: R353047
- Zoning description: Single Family
Construction
Type & style
- Home type: SingleFamily
- Architectural style: Traditional
- Property subtype: Single Family Residence, Residential
Materials
- Brick, Stucco
- Foundation: Slab
- Roof: Composition
Condition
- New construction: No
- Year built: 2026
Community & HOA
Community
- Security: None
HOA
- Has HOA: No
Location
- Region: Lubbock
Financial & listing details
- Price per square foot: $144/sqft
- Annual tax amount: $2,963
- Date on market: 10/6/2026
- Cumulative days on market: 186 days
- Listing terms: Cash,Conventional,FHA,VA Loan
- Road surface type: Paved
Estimated market value
$214,200
$203,000 - $225,000
$1,461/mo
Price history
| Date | Event | Price |
|---|---|---|
| 6/15/2026 | Price change | $215,000-1.8%$144/sqft |
Source:  LBMLS #202604876 Report a problem LBMLS #202604876 Report a problem | ||
| 4/14/2026 | Listed for sale | $219,000$147/sqft |
Source: LBMLS #202604876 Report a problem | ||
Public tax history
Tax history is unavailable.
Monthly payment
Est. payment
Payment breakdown
Explore the cost of this home by adjusting the details. Changes won't be saved.Climate risks
Neighborhood: Parkway and Cherry Point
Nearby schools
Schools provided by the listing agent
- Elementary: Alderson
- Middle: Dunbar College Preparatory Academy
- High: Estacado
Source: LBMLS. This data may not be complete. We recommend contacting the local school district to confirm school assignments for this home.


Similar homes
- $230,0003 bd2 ba1.6k sqft925 E Fordham St, Lubbock, TX 79403New Construction
 MLS ID #202613733, Stacey Rogers, Keller Williams Realty. LBMLS
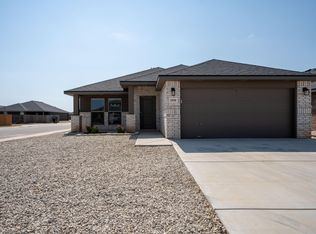
 - $219,0003 bd2 ba1.6k sqft13708 Avenue R, Lubbock, TX 79423For Sale
 MLS ID #202613854, Jarrett Thornton, Jarrett Thornton. LBMLS
 - $225,0003 bd2 ba1.6k sqft3203 Valencia Ave, Lubbock, TX 79407For Sale
 MLS ID #202613713, Stacey Rogers, Keller Williams Realty. LBMLS
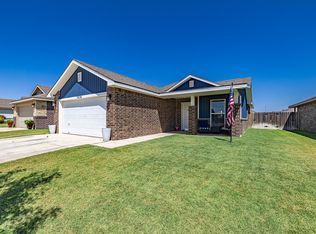
 - $215,0003 bd2 ba1.3k sqft7434 32nd St, Lubbock, TX 79407For Sale
 MLS ID #202611963, Stephanie Stone, Home Grown Real Estate Co.. LBMLS
