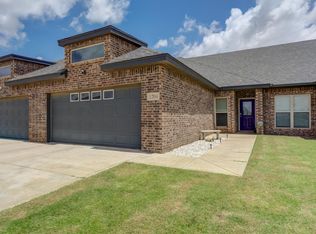
3/2/2 corner-unit townhome in North Lubbock, just minutes from Texas Tech and LCU in a family-friendly neighborhood. The home has a great floor plan with a spacious living area featuring large windows to welcome natural light. The kitchen boasts a large island with eating area, granite countertops, tiled backsplash and stainless steel appliances. The primary suite features a double sink vanity and a walk in closet and the other bedrooms offer plenty of space for roommates or a growing family. Home has been upgraded with Google Nest Thermostat, Nest Hello Video Doorbell as well as the Nest Cam with Floodlights. Vivint security system installed and can be transferred to the new owner. Large fenced yard perfect for your pets. Call today for your private showing! Coordinates: 33.610208 N 101.93713 W
For sale
$209,999
1206 N Essex Ave, Lubbock, TX 79416
3beds
1,460sqft
Townhouse, Residential
Built in 2022
1,306 Square Feet Lot
$206,400 Zestimate®
$144/sqft
$-- HOA
What's special
Corner-unit townhomeStainless steel appliancesTiled backsplashGranite countertopsWalk in closetDouble sink vanityPrimary suite
- 8 days
- 63
- 2
Likely to sell faster than
Zillow last checked:
Listing updated:
Listed by:
Stacey Rogers TREC #0588927 806-368-1066,
Keller Williams Realty,
Debbie Seymore TREC #0717448 806-789-5565,
Keller Williams Realty
Source: LBMLS,MLS#: 202611802
Facts & features
Interior
Bedrooms & bathrooms
- Bedrooms: 3
- Bathrooms: 2
- Full bathrooms: 2
Primary bedroom
- Features: Carpet Flooring, Isolated
- Area: 187.68 Square Feet
- Dimensions: 13.60 x 13.80
Bedroom 2
- Features: Carpet Flooring
- Area: 132 Square Feet
- Dimensions: 11.00 x 12.00
Bedroom 3
- Features: Carpet Flooring
- Area: 132 Square Feet
- Dimensions: 11.00 x 12.00
Primary bathroom
- Features: Separate Shower/Tub, Double Vanity, Granite Counters
Dining room
- Features: Kitchen/Dining Combo, Vinyl Flooring
- Area: 77.76 Square Feet
- Dimensions: 7.20 x 10.80
Kitchen
- Features: Wood Paint Cabinets, Breakfast Bar, Granite Counters, Vinyl Flooring
- Area: 77.76 Square Feet
- Dimensions: 7.20 x 10.80
Living room
- Features: Vinyl Flooring
- Area: 281.61 Square Feet
- Dimensions: 14.90 x 18.90
Heating
- Central, Electric
Cooling
- Central Air, Electric
Appliances
- Included: Cooktop, Dishwasher, Disposal, Electric Cooktop
- Laundry: Electric Dryer Hookup, Laundry Room
Features
- Breakfast Bar, Ceiling Fan(s), Double Vanity, Granite Counters
- Flooring: Carpet, Plank, Vinyl
- Windows: Double Pane Windows, Window Coverings
- Has basement: No
- Has fireplace: No
- Common walls with other units/homes: 1 Common Wall
Interior area
- Total structure area: 1,460
- Total interior livable area: 1,460 sqft
- Finished area above ground: 1,460
Property
Parking
- Total spaces: 2
- Parking features: Attached, Garage, On Street
- Attached garage spaces: 2
- Has uncovered spaces: Yes
Features
- Patio & porch: Covered, Patio
- Exterior features: Lighting
Lot
- Size: 1,306 Square Feet
Details
- Parcel number: R337390
- Zoning description: Single Family
- Special conditions: Standard
- Other equipment: None
Construction
Type & style
- Home type: Townhouse
- Property subtype: Townhouse, Residential
- Attached to another structure: Yes
Materials
- Brick
- Foundation: Slab
- Roof: Composition
Condition
- New construction: No
- Year built: 2022
Community & HOA
Community
- Security: Security System Leased
HOA
- Has HOA: No
Location
- Region: Lubbock
Financial & listing details
- Price per square foot: $144/sqft
- Tax assessed value: $177,532
- Annual tax amount: $3,472
- Date on market: 8/24/2026
- Cumulative days on market: 558 days
- Listing terms: Cash,Conventional,FHA
- Road surface type: Paved
Estimated market value
$206,400
$196,000 - $217,000
$1,623/mo
Price history
| Date | Event | Price |
|---|---|---|
| 5/20/2026 | Price change | $209,999+0%$144/sqft |
Source:  LBMLS #202606761 Report a problem LBMLS #202606761 Report a problem | ||
| 5/18/2026 | Price change | $209,900-2.3%$144/sqft |
Source: LBMLS #202604201 Report a problem | ||
| 7/10/2025 | Price change | $214,900-2.3%$147/sqft |
Source: LBMLS #202556358 Report a problem | ||
| 4/29/2025 | Price change | $219,900-1.6%$151/sqft |
Source: LBMLS #202552994 Report a problem | ||
| 12/20/2024 | Listed for sale | $223,500$153/sqft |
Source: LBMLS #202417162 Report a problem | ||
| 11/19/2024 | Listing removed | $223,500+4%$153/sqft |
Source: LBMLS #202415775 Report a problem | ||
| 11/13/2024 | Listed for sale | $214,999$147/sqft |
Source: LBMLS #202415775 Report a problem | ||
| 8/29/2024 | Listing removed | -- |
Source: LBMLS #202410864 Report a problem | ||
| 8/28/2024 | Price change | $214,999-3.4%$147/sqft |
Source: LBMLS #202410864 Report a problem | ||
| 6/26/2024 | Price change | $222,499-1.1%$152/sqft |
Source: LBMLS #202408423 Report a problem | ||
| 5/17/2024 | Listed for sale | $225,000+14.2%$154/sqft |
Source: LBMLS #202406826 Report a problem | ||
| 12/3/2021 | Listing removed | -- |
Source: LBMLS #202109076 Report a problem | ||
| 11/22/2021 | Pending sale | $197,100$135/sqft |
Source: LBMLS #202109076 Report a problem | ||
| 11/1/2021 | Contingent | $197,100$135/sqft |
Source: LBMLS #202109076 Report a problem | ||
| 9/1/2021 | Listed for sale | $197,100$135/sqft |
Source: LBMLS #202109076 Report a problem | ||
Public tax history
| Year | Property taxes | Tax assessment |
|---|---|---|
| 2025 | $3,141 -2% | $177,532 +0.5% |
| 2024 | $3,206 -7.7% | $176,572 -5.5% |
| 2023 | $3,473 -2.9% | $186,810 +5.7% |
| 2022 | $3,576 +1896.6% | $176,657 +1997.8% |
| 2021 | $179 | $8,421 |
Find assessor info on the county website
Monthly payment
Est. payment
Payment breakdown
Explore the cost of this home by adjusting the details. Changes won't be saved.Climate risks
Neighborhood: North By Northwest
Nearby schools
Schools provided by the listing agent
- Elementary: Centennial
- Middle: Mackenzie
- High: Lubbock
Source: LBMLS. This data may not be complete. We recommend contacting the local school district to confirm school assignments for this home.

Similar homes
- $169,9002 bd2 ba1.3k sqft5529 Lehigh St, Lubbock, TX 79416For Sale
 MLS ID #202610790, Hailey Nave, Tapp Realty Group, eXp Realty. LBMLS
 - $239,0004 bd2 ba1.7k sqft1626 N Dover Ave, Lubbock, TX 79416For Sale
 MLS ID #202611825, Nathan Shelton, Brick & Loft Realty. LBMLS
 - $183,0003 bd2 ba1.2k sqft805 Ironton Dr, Lubbock, TX 79416For Sale
 MLS ID #202611919, Johnny Stringer, Johnny Stringer, REALTORS. LBMLS
 - $212,0003 bd2 ba1.3k sqft5608 Rice St, Lubbock, TX 79416New Construction
 LBMLS
LBMLS
