Welcome home to this well-maintained 3 bedroom, 2 bathroom gem in sought-after Frenship ISD. Perfect for families and professionals alike, this home offers spacious living areas, a functional floor plan, and a backyard made for entertaining. Located minutes from restaurants, and the golf course, you'll love the convenience and community feel.
For sale
$183,000
805 Ironton Dr, Lubbock, TX 79416
3beds
1,254sqft
Single Family Residence, Residential
Built in 1995
6,969 Square Feet Lot
$177,200 Zestimate®
$146/sqft
$-- HOA
What's special
Backyard made for entertainingFunctional floor plan
- 38 days
- 544
- 84
Likely to sell faster than
Zillow last checked:
Listing updated:
Listed by:
Johnny Stringer TREC #0228159 806-252-7297,
Johnny Stringer, REALTORS
Source: LBMLS,MLS#: 202611919
Facts & features
Interior
Bedrooms & bathrooms
- Bedrooms: 3
- Bathrooms: 2
- Full bathrooms: 2
Primary bathroom
- Features: Combination Shower/Tub
Dining room
- Features: Kitchen/Dining Combo
Kitchen
- Features: Wood Paint Cabinets
Heating
- Central, Electric
Cooling
- Ceiling Fan(s), Central Air, Electric
Appliances
- Included: Dishwasher, Disposal, Free-Standing Range, Microwave
- Laundry: Laundry Room
Features
- Bookcases, Built-in Features, Ceiling Fan(s), Storage
- Has basement: No
- Number of fireplaces: 1
- Fireplace features: Living Room
Interior area
- Total structure area: 1,254
- Total interior livable area: 1,254 sqft
- Finished area above ground: 1,254
Property
Parking
- Total spaces: 2
- Parking features: Attached, Garage
- Attached garage spaces: 2
Features
- Exterior features: Private Yard
- Fencing: Fenced,Wood
Lot
- Size: 6,969 Square Feet
Details
- Parcel number: R132064
- Special conditions: Standard
Construction
Type & style
- Home type: SingleFamily
- Property subtype: Single Family Residence, Residential
Materials
- Brick
- Foundation: Slab
- Roof: Metal
Condition
- New construction: No
- Year built: 1995
Community & HOA
Community
- Security: None
HOA
- Has HOA: No
Location
- Region: Lubbock
Financial & listing details
- Price per square foot: $146/sqft
- Tax assessed value: $158,108
- Annual tax amount: $1,636
- Date on market: 8/26/2026
- Cumulative days on market: 39 days
- Listing terms: Cash,Conventional,FHA
- Road surface type: Paved
Estimated market value
$177,200
$168,000 - $186,000
$1,426/mo
Price history
| Date | Event | Price |
|---|---|---|
| 8/26/2026 | Listed for sale | $183,000+4.6%$146/sqft |
Source:  LBMLS #202611919 Report a problem LBMLS #202611919 Report a problem | ||
| 12/11/2022 | Listing removed | -- |
Source: LBMLS #202212837 Report a problem | ||
| 11/20/2022 | Pending sale | $175,000$140/sqft |
Source: LBMLS #202212837 Report a problem | ||
| 11/17/2022 | Listed for sale | $175,000+52.2%$140/sqft |
Source: LBMLS #202212837 Report a problem | ||
| 9/7/2018 | Sold | -- |
Source: Agent Provided Report a problem | ||
| 7/3/2018 | Listed for sale | $115,000$92/sqft |
Source: Coldwell Banker Rick Canup, RE #201805883 Report a problem | ||
Public tax history
| Year | Property taxes | Tax assessment |
|---|---|---|
| 2025 | $1,636 -22.6% | $158,108 -0.2% |
| 2024 | $2,115 +1.4% | $158,471 +2.3% |
| 2023 | $2,085 -33.9% | $154,900 +11.8% |
| 2022 | $3,155 +7.7% | $138,560 +12% |
| 2021 | $2,928 +0.4% | $123,692 +2.6% |
| 2020 | $2,917 +4.2% | $120,610 +4.7% |
| 2019 | $2,798 +1.7% | $115,174 +1.6% |
| 2018 | $2,751 | $113,342 +3.1% |
| 2017 | $2,751 +21.3% | $109,902 +14.9% |
| 2016 | $2,267 | $95,648 +0% |
| 2015 | $2,267 | $95,615 +5.8% |
| 2014 | $2,267 | $90,367 -1.1% |
| 2013 | -- | $91,351 -1.1% |
| 2012 | -- | $92,336 |
| 2011 | -- | $92,336 -1.1% |
| 2010 | -- | $93,322 -3.1% |
| 2009 | -- | $96,292 +12.7% |
| 2008 | -- | $85,442 -2.1% |
| 2007 | -- | $87,241 +6.8% |
| 2006 | -- | $81,659 |
| 2005 | -- | $81,659 +2.5% |
| 2004 | -- | $79,629 +6.8% |
| 2003 | -- | $74,555 +4.8% |
| 2002 | $1,543 +11.5% | $71,114 +7.8% |
| 2001 | $1,384 +4.1% | $65,988 +3.4% |
| 2000 | $1,329 | $63,794 |
Find assessor info on the county website
Monthly payment
Est. payment
Payment breakdown
Explore the cost of this home by adjusting the details. Changes won't be saved.Climate risks
Neighborhood: Northridge
Nearby schools
Schools provided by the listing agent
- Elementary: North Ridge
- Middle: Terra Vista
- High: Frenship
Source: LBMLS. This data may not be complete. We recommend contacting the local school district to confirm school assignments for this home.

Similar homes
- $199,0003 bd2 ba1.2k sqft6105 7th St, Lubbock, TX 79416For Sale
 MLS ID #202612638, Cy Valdez, Better Homes and Gardens. LBMLS
 - $194,5003 bd2 ba1.2k sqft1011 Homestead Dr, Lubbock, TX 79416For Sale
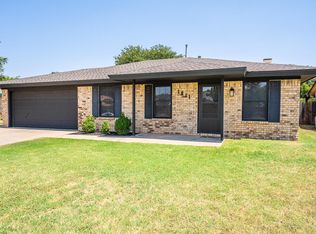 MLS ID #202611142, Clay Enger, Coldwell Banker Trusted Adviso. LBMLS
 - $198,0003 bd2 ba1.4k sqft6204 9th St, Lubbock, TX 79416For Sale
 MLS ID #202611960, Kylee Garcia, McDougal, REALTORS. LBMLS
 - $209,0003 bd2 ba1.5k sqft408 Kewanee Ave, Lubbock, TX 79416For Sale
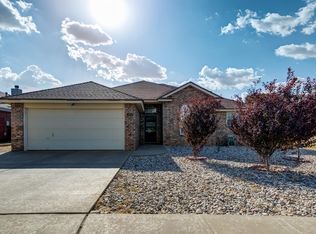 MLS ID #202612626, Amy Baugh, Michelle Kauffman Real Estate. LBMLS
