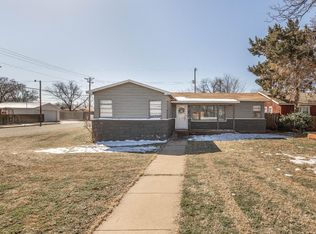
Amazing 1955 Gem — Timeless Charm & Nostalgia Step back in time and fall in love with the charm of this beautifully maintained 3-bedroom, 2-bath home, built in 1955. This nostalgic gem offers plenty of character along with comfortable spaces for everyday living and entertaining. The home is carpeted throughout, with beautiful original wood floors underneath just waiting to be uncovered and restored to their former beauty. Two spacious family rooms provide plenty of room for gatherings, relaxing, or creating a space that fits your lifestyle. The kitchen features a stainless-steel gas range and microwave, both of which convey with the home. Conveniently located just off the kitchen, the laundry room includes a stackable washer and dryer, which also convey. Enjoy your morning coffee and beautiful sunrises in the enclosed patio, or unwind there on cool evenings. Outside, you'll find two storage sheds, a greenhouse, and a two-car garage complete with a workbench—perfect for hobbies, projects, or extra workspace. If you're looking for a home with character, charm, and a little piece of the past, this 1955 treasure is ready for you to make it your own and enjoy for years to come!
For sale
$200,000
5019 40th St, Lubbock, TX 79414
3beds
1,734sqft
Single Family Residence, Residential
Built in 1955
8,712 Square Feet Lot
$194,900 Zestimate®
$115/sqft
$-- HOA
What's special
Carpeted throughoutEnclosed patioTwo storage shedsTwo spacious family rooms
- 16 days
- 126
- 10
Zillow last checked:
Listing updated:
Listed by:
Melinda Whitfill TREC #0721552 806-928-2611,
Exit Realty of Lubbock
Source: LBMLS,MLS#: 202612932
Facts & features
Interior
Bedrooms & bathrooms
- Bedrooms: 3
- Bathrooms: 2
- Full bathrooms: 2
Heating
- Central
Cooling
- Ceiling Fan(s), Central Air
Appliances
- Included: Disposal, Free-Standing Gas Range, Microwave, Washer/Dryer Stacked
- Laundry: None
Features
- Bookcases, Ceiling Fan(s), Eat-in Kitchen, His and Hers Closets, Laminate Counters, Pantry, Storage
- Flooring: Carpet, Ceramic Tile, Wood
- Windows: Aluminum Frames, Blinds, Screens
- Has basement: No
- Has fireplace: No
Interior area
- Total structure area: 1,734
- Total interior livable area: 1,734 sqft
- Finished area above ground: 1,734
Property
Parking
- Total spaces: 2
- Parking features: Detached, Garage, Garage Door Opener, On Street, Paved
- Garage spaces: 2
- Has uncovered spaces: Yes
Features
- Patio & porch: Front Porch
- Exterior features: Storage
- Fencing: Back Yard,Fenced
Lot
- Size: 8,712 Square Feet
- Features: Back Yard, Corner Lot, Sprinklers In Front, Sprinklers In Rear
Details
- Additional structures: Shed(s)
- Parcel number: R50765
- Special conditions: Standard
Construction
Type & style
- Home type: SingleFamily
- Architectural style: Traditional
- Property subtype: Single Family Residence, Residential
Materials
- Brick
- Foundation: Brick/Mortar, Pillar/Post/Pier
- Roof: Metal
Condition
- New construction: No
- Year built: 1955
Utilities & green energy
- Utilities for property: Electricity Connected, Natural Gas Connected, Sewer Connected, Water Connected
Community & HOA
Community
- Security: Carbon Monoxide Detector(s), Smoke Detector(s)
HOA
- Has HOA: No
Location
- Region: Lubbock
Financial & listing details
- Price per square foot: $115/sqft
- Tax assessed value: $190,677
- Annual tax amount: $500
- Date on market: 9/17/2026
- Listing terms: Cash,Conventional,FHA,VA Loan
- Electric utility on property: Yes
- Road surface type: All Weather, Asphalt
Estimated market value
$194,900
$185,000 - $205,000
$1,389/mo
Price history
| Date | Event | Price |
|---|---|---|
| 9/17/2026 | Listed for sale | $200,000$115/sqft |
Source:  LBMLS #202612932 Report a problem LBMLS #202612932 Report a problem | ||
Public tax history
| Year | Property taxes | Tax assessment |
|---|---|---|
| 2025 | $500 +3.2% | $167,916 +10% |
| 2024 | $485 -2% | $152,651 -2.1% |
| 2023 | $494 -10.6% | $155,966 +10% |
| 2022 | $553 +2.5% | $141,787 +10% |
| 2021 | $539 +1.3% | $128,897 |
| 2020 | $532 +1.8% | $128,897 -0.7% |
| 2019 | $523 +3.5% | $129,745 +28.8% |
| 2018 | $505 | $100,755 +10% |
| 2017 | $505 -22.1% | $91,595 |
| 2016 | $649 | $91,595 +2.5% |
| 2015 | $649 | $89,392 -13.2% |
| 2014 | $649 | $102,931 |
| 2013 | -- | $102,931 |
| 2012 | -- | $102,931 |
| 2011 | -- | $102,931 |
| 2010 | -- | $102,931 +8.5% |
| 2009 | -- | $94,867 +10% |
| 2008 | -- | $86,243 +10% |
| 2007 | -- | $78,403 +10% |
| 2006 | -- | $71,275 +10% |
| 2005 | -- | $64,795 |
| 2004 | -- | $64,795 +8% |
| 2003 | -- | $60,000 +7.6% |
| 2002 | $606 +0.3% | $55,742 |
| 2001 | $604 +0.1% | $55,742 |
| 2000 | $604 | $55,742 |
Find assessor info on the county website
Monthly payment
Est. payment
Payment breakdown
Explore the cost of this home by adjusting the details. Changes won't be saved.Climate risks
Neighborhood: Stubbs-Stewart
Nearby schools
Schools provided by the listing agent
- Elementary: Stewart
- Middle: Evans
- High: Monterey
Source: LBMLS. This data may not be complete. We recommend contacting the local school district to confirm school assignments for this home.
Similar homes
- $209,9503 bd2 ba1.5k sqft4816 55th St, Lubbock, TX 79414For Sale
 MLS ID #202612287, Andrea Sturdivant, L3 Brokers. LBMLS
 - $190,0003 bd2 ba1.6k sqft5012 55th St, Lubbock, TX 79414For Sale
 MLS ID #202611672, Rose Duncan, The Sellers Realty. LBMLS
 - $190,0003 bd2 ba1.9k sqft8012 Belmont Ave, Lubbock, TX 79424For Sale
 MLS ID #202613566, Travis Turner, Brick & Loft Realty. LBMLS
 - $189,9003 bd2 ba1.8k sqft4202 52nd St, Lubbock, TX 79413For Sale
 MLS ID #202612172, Cynthia Baraibar, Keller Williams Realty. LBMLS
