Move-in ready and beautifully updated, this spacious 3-bedroom, 2-bath home offers the perfect blend of comfort, style, and convenience in a sought-after northwest Lubbock location near Lubbock Christian University. Step inside to discover fresh luxury vinyl plank flooring, updated light fixtures, fresh finishes, and an inviting open layout designed for everyday living and entertaining. The bright kitchen features freshly painted cabinetry, updated hardware, modern appliances, generous counter space, and plenty of storage. A large bonus room provides endless flexibility as a second living area, game room, home office, workout space, or hobby room. Additional features include a dedicated laundry room, one-car attached garage, 2-inch faux wood blinds throughout, and a storage shed offering even more space for tools and outdoor equipment. Outside, you'll enjoy a spacious backyard ready for relaxing, entertaining, or gardening. For added peace of mind, a new roof will be installed soon, providing an excellent upgrade for the next owner. Conveniently located just minutes from Lubbock Christian University, the West Loop, shopping, dining, parks, and the medical district, this home offers easy access to everything you need while maintaining the charm of an established neighborhood. Whether you're searching for your next home or a turnkey investment property, 5537 17th St is one you won't want to miss.
For sale
Price cut: $8.5K (9/22)
$179,000
5537 17th St, Lubbock, TX 79416
3beds
1,644sqft
Single Family Residence, Residential
Built in 1963
6,534 Square Feet Lot
$177,300 Zestimate®
$109/sqft
$-- HOA
What's special
- 9 days
- 200
- 22
Likely to sell faster than
Zillow last checked:
Listing updated:
Listed by:
Felicia Estrada TREC #0673783 210-274-1825,
Keller Williams Realty
Source: LBMLS,MLS#: 202613109
Facts & features
Interior
Bedrooms & bathrooms
- Bedrooms: 3
- Bathrooms: 2
- Full bathrooms: 2
Heating
- Central
Cooling
- Central Air, Wall/Window Unit(s)
Appliances
- Included: Free-Standing Gas Range, Gas Range, Microwave
- Laundry: Laundry Room
Features
- Ceiling Fan(s)
- Flooring: Vinyl
- Has basement: No
- Has fireplace: No
Interior area
- Total structure area: 1,644
- Total interior livable area: 1,644 sqft
- Finished area above ground: 1,644
Property
Parking
- Total spaces: 1
- Parking features: Attached, Driveway, Garage
- Attached garage spaces: 1
- Has uncovered spaces: Yes
Features
- Patio & porch: Porch
- Exterior features: None
- Fencing: Wood
Lot
- Size: 6,534 Square Feet
Details
- Additional structures: Storage
- Parcel number: R85799
- Special conditions: Standard
Construction
Type & style
- Home type: SingleFamily
- Architectural style: Traditional
- Property subtype: Single Family Residence, Residential
Materials
- Brick
- Foundation: Slab
- Roof: Composition
Condition
- Updated/Remodeled
- New construction: No
- Year built: 1963
Utilities & green energy
- Sewer: Public Sewer
- Water: Public
- Utilities for property: Electricity Connected, Natural Gas Connected, Water Connected
Community & HOA
Community
- Security: Carbon Monoxide Detector(s), Smoke Detector(s)
Location
- Region: Lubbock
Financial & listing details
- Price per square foot: $109/sqft
- Tax assessed value: $159,944
- Annual tax amount: $2,830
- Date on market: 9/22/2026
- Cumulative days on market: 95 days
- Listing terms: Cash,Conventional,FHA,VA Loan
- Electric utility on property: Yes
- Road surface type: Asphalt
Estimated market value
$177,300
$168,000 - $186,000
$1,548/mo
Price history
| Date | Event | Price |
|---|---|---|
| 9/22/2026 | Price change | $179,000-4.5%$109/sqft |
Source:  LBMLS #202613109 Report a problem LBMLS #202613109 Report a problem | ||
| 9/8/2026 | Price change | $187,500-6%$114/sqft |
Source: LBMLS #202608746 Report a problem | ||
| 7/6/2026 | Price change | $199,500-0.5%$121/sqft |
Source: LBMLS #202608746 Report a problem | ||
| 6/29/2026 | Listed for sale | $200,500+12%$122/sqft |
Source: LBMLS #202608746 Report a problem | ||
| 4/20/2026 | Listing removed | $1,474$1/sqft |
Source: Zillow Rentals Report a problem | ||
| 1/23/2026 | Listing removed | $179,000$109/sqft |
Source: LBMLS #202559555 Report a problem | ||
| 1/19/2026 | Listed for rent | $1,474+5.4%$1/sqft |
Source: Zillow Rentals Report a problem | ||
| 8/25/2025 | Listed for sale | $179,000+55.7%$109/sqft |
Source: LBMLS #202559555 Report a problem | ||
| 3/10/2025 | Listing removed | $1,399$1/sqft |
Source: Zillow Rentals Report a problem | ||
| 1/31/2025 | Listed for rent | $1,399+3.7%$1/sqft |
Source: Zillow Rentals Report a problem | ||
| 3/14/2024 | Listing removed | -- |
Source: Zillow Rentals Report a problem | ||
| 1/6/2024 | Price change | $1,349-1.8%$1/sqft |
Source: Zillow Rentals Report a problem | ||
| 9/18/2023 | Listed for rent | $1,374+1.9%$1/sqft |
Source: Zillow Rentals Report a problem | ||
| 10/25/2022 | Listing removed | -- |
Source: Zillow Rental Network Premium Report a problem | ||
| 10/18/2022 | Listed for rent | $1,349+34.9%$1/sqft |
Source: Zillow Rental Network Premium Report a problem | ||
| 1/8/2018 | Listing removed | $1,000$1/sqft |
Source: Minnix Property Management, Inc. Report a problem | ||
| 12/12/2017 | Price change | $1,000-4.8%$1/sqft |
Source: Minnix Property Management, Inc. Report a problem | ||
| 11/9/2017 | Price change | $1,050-4.5%$1/sqft |
Source: Minnix Property Management, Inc. Report a problem | ||
| 10/24/2017 | Listed for rent | $1,100$1/sqft |
Source: Minnix Property Management, Inc. Report a problem | ||
| 10/18/2017 | Listing removed | $115,000$70/sqft |
Source: Lubbock #201705356 Report a problem | ||
| 10/3/2017 | Price change | $115,000-4.1%$70/sqft |
Source: Lubbock #201705356 Report a problem | ||
| 8/24/2017 | Price change | $119,900-4.8%$73/sqft |
Source: Lubbock #201705356 Report a problem | ||
| 7/14/2017 | Listed for sale | $126,000+77.5%$77/sqft |
Source: Keller Williams Realty #201705356 Report a problem | ||
| 5/26/2017 | Sold | -- |
Source: Agent Provided Report a problem | ||
| 11/10/2010 | Sold | -- |
Source: Public Record Report a problem | ||
| 7/3/2010 | Listing removed | $71,000$43/sqft |
Source: Keller Williams Realty #9970100 Report a problem | ||
| 5/22/2010 | Listed for sale | $71,000$43/sqft |
Source: Keller Williams - Lubbock #9970100 Report a problem | ||
Public tax history
| Year | Property taxes | Tax assessment |
|---|---|---|
| 2025 | $2,830 -2.6% | $159,944 |
| 2024 | $2,904 +9.2% | $159,944 +11.8% |
| 2023 | $2,659 +6.3% | $143,059 +15.8% |
| 2022 | $2,502 +0.7% | $123,592 +5.8% |
| 2021 | $2,484 +6.1% | $116,790 +6.9% |
| 2020 | $2,341 +6.4% | $109,298 +8.1% |
| 2019 | $2,199 +1.5% | $101,131 +0.5% |
| 2018 | $2,167 | $100,643 +4.4% |
| 2017 | $2,167 +22.3% | $96,389 +3.8% |
| 2016 | $1,772 | $92,843 +16.5% |
| 2015 | $1,772 | $79,679 |
| 2014 | $1,772 | $79,679 |
| 2013 | -- | $79,679 |
| 2012 | -- | $79,679 |
| 2011 | -- | $79,679 |
| 2010 | -- | $79,679 |
| 2009 | -- | $79,679 +6.8% |
| 2008 | -- | $74,623 -3.6% |
| 2007 | -- | $77,407 +11% |
| 2006 | -- | $69,752 |
| 2005 | -- | $69,752 +1.2% |
| 2004 | -- | $68,947 +8.2% |
| 2003 | -- | $63,709 +7.4% |
| 2002 | $1,471 +11.2% | $59,314 +11% |
| 2001 | $1,323 +10.1% | $53,448 +9.3% |
| 2000 | $1,202 | $48,912 |
Find assessor info on the county website
Monthly payment
Est. payment
Payment breakdown
Explore the cost of this home by adjusting the details. Changes won't be saved.Climate risks
Neighborhood: 79416
Nearby schools
Schools provided by the listing agent
- Elementary: Hardwick
- Middle: Mackenzie
- High: Coronado
Source: LBMLS. This data may not be complete. We recommend contacting the local school district to confirm school assignments for this home.


Similar homes
- $175,0003 bd2 ba1.3k sqft1503 Elkhart Ave, Lubbock, TX 79416For Sale
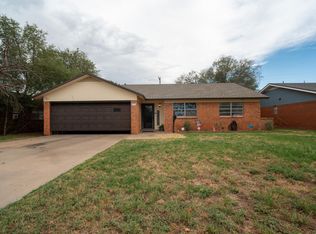 MLS ID #202613098, Madi Biddison, Better Homes and Gardens. LBMLS
 - $189,0004 bd2 ba2.1k sqft5517 16th Pl, Lubbock, TX 79416For Sale
 MLS ID #202605255, Leigh Anne Brozo, Lubbock Homestead Realty Group. LBMLS
 - $170,0003 bd2 ba1.3k sqft5924 16th St, Lubbock, TX 79416For Sale
 MLS ID #202612582, Jennifer Tollett, Reside Real Estate Co.. LBMLS
 - $173,9953 bd2 ba1.8k sqft2007 68th St, Lubbock, TX 79412For Sale
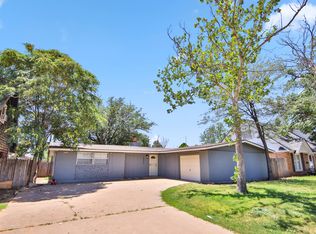 MLS ID #202613542, Michael Norsworthy, eXp Realty LLC. LBMLS
