What an adorable home!! Updated & move-in ready, this 3/2/1 is the perfect starter home or great for your student. Conveniently located near shopping, restaurants, and right down the road from Texas Tech! Vinyl plank flooring in most of the home, with carpet in the bedrooms. The kitchen features updated counter tops & backsplash plus a updated stainless sink & faucet. The stainless refrigerator stays! Whirlpool washer & dryer stay! The HVAC was recently replaced. The garage features extra storage space. Large back yard with nice trees & storage shed. With nice curb appeal & a great location, this is one super cute house you don't want to miss!
For sale
$159,999
406 Bangor Ave, Lubbock, TX 79416
3beds
1,215sqft
Single Family Residence, Residential
Built in 1964
6,534 Square Feet Lot
$-- Zestimate®
$132/sqft
$-- HOA
What's special
Storage shedCarpet in the bedroomsStainless refrigerator staysNice curb appeal
- 110 days
- 214
- 40
Zillow last checked:
Listing updated:
Listed by:
Denise Stout TREC #0450642 806-781-0097,
WestMark Companies
Source: LBMLS,MLS#: 202608895
Facts & features
Interior
Bedrooms & bathrooms
- Bedrooms: 3
- Bathrooms: 2
- Full bathrooms: 2
Primary bedroom
- Features: Carpet Flooring
- Area: 143.64 Square Feet
- Dimensions: 11.40 x 12.60
Bedroom 2
- Features: Carpet Flooring
- Area: 120 Square Feet
- Dimensions: 10.00 x 12.00
Bedroom 3
- Features: Carpet Flooring
- Area: 100.1 Square Feet
- Dimensions: 9.10 x 11.00
Dining room
- Features: Vinyl Flooring
- Area: 148.92 Square Feet
- Dimensions: 10.20 x 14.60
Kitchen
- Features: Breakfast Bar, Formica Counters, Pantry, Vinyl Flooring, Wood Paint Cabinets
- Area: 108.81 Square Feet
- Dimensions: 9.30 x 11.70
Living room
- Features: Vinyl Flooring
- Area: 174 Square Feet
- Dimensions: 11.60 x 15.00
Heating
- Central, Natural Gas
Cooling
- Central Air, Electric
Appliances
- Included: Cooktop, Dishwasher, Disposal, Electric Cooktop, Microwave
- Laundry: Electric Dryer Hookup, Laundry Room
Features
- Breakfast Bar, Ceiling Fan(s), Formica Counters, Pantry, Storage
- Flooring: Carpet, Plank, Vinyl
- Windows: Window Coverings
- Has basement: No
- Has fireplace: No
Interior area
- Total structure area: 1,215
- Total interior livable area: 1,215 sqft
- Finished area above ground: 1,215
Property
Parking
- Total spaces: 1
- Parking features: Attached, Driveway, Garage, Garage Door Opener, Garage Faces Front
- Attached garage spaces: 1
- Has uncovered spaces: Yes
Features
- Exterior features: Private Yard, Storage
- Fencing: Back Yard,Fenced,Gate,Wood
Lot
- Size: 6,534 Square Feet
- Features: Back Yard, City Lot, Front Yard, Landscaped, Level
Details
- Additional structures: Storage
- Parcel number: R28656
- Zoning description: Single Family
- Special conditions: Standard
Construction
Type & style
- Home type: SingleFamily
- Architectural style: Traditional
- Property subtype: Single Family Residence, Residential
Materials
- Brick
- Foundation: Slab
- Roof: Composition
Condition
- New construction: No
- Year built: 1964
Utilities & green energy
- Sewer: Public Sewer
- Water: Public
- Utilities for property: Electricity Available, Natural Gas Available, Sewer Available, Water Available
Community & HOA
Community
- Features: Curbs, Sidewalks, Street Lights
- Security: Smoke Detector(s)
HOA
- Has HOA: No
Location
- Region: Lubbock
Financial & listing details
- Price per square foot: $132/sqft
- Tax assessed value: $125,000
- Annual tax amount: $2,212
- Date on market: 6/30/2026
- Listing terms: Cash,Conventional,FHA,VA Loan
- Electric utility on property: Yes
- Road surface type: Paved
Estimated market value
Not available
Estimated sales range
Not available
Not available
Price history
| Date | Event | Price |
|---|---|---|
| 8/3/2026 | Listing removed | $1,400$1/sqft |
Source: Zillow Rentals Report a problem | ||
| 6/30/2026 | Listed for sale | $159,999-1.8%$132/sqft |
Source:  LBMLS #202608895 Report a problem LBMLS #202608895 Report a problem | ||
| 5/27/2026 | Listed for rent | $1,400+0.1%$1/sqft |
Source: Zillow Rentals Report a problem | ||
| 9/12/2024 | Listing removed | $1,399$1/sqft |
Source: Zillow Rentals Report a problem | ||
| 9/6/2024 | Listing removed | $162,900$134/sqft |
Source: LBMLS #202411266 Report a problem | ||
| 8/20/2024 | Price change | $1,399-6.7%$1/sqft |
Source: Zillow Rentals Report a problem | ||
| 8/17/2024 | Price change | $162,900-3%$134/sqft |
Source: LBMLS #202411266 Report a problem | ||
| 8/5/2024 | Listed for sale | $167,900-1.2%$138/sqft |
Source: LBMLS #202411266 Report a problem | ||
| 8/5/2024 | Listing removed | -- |
Source: LBMLS #202407137 Report a problem | ||
| 7/30/2024 | Listed for rent | $1,500$1/sqft |
Source: Zillow Rentals Report a problem | ||
| 7/10/2024 | Price change | $169,900-2.9%$140/sqft |
Source: LBMLS #202407137 Report a problem | ||
| 6/15/2024 | Price change | $174,900-2.3%$144/sqft |
Source: LBMLS #202407137 Report a problem | ||
| 5/17/2024 | Listed for sale | $179,000+3.5%$147/sqft |
Source: LBMLS #202407137 Report a problem | ||
| 5/7/2024 | Listing removed | -- |
Source: Owner Report a problem | ||
| 4/14/2024 | Listed for sale | $172,999+6.5%$142/sqft |
Source: Owner Report a problem | ||
| 6/15/2022 | Listing removed | -- |
Source: LBMLS #202204201 Report a problem | ||
| 5/2/2022 | Pending sale | $162,500$134/sqft |
Source: LBMLS #202204201 Report a problem | ||
| 5/2/2022 | Listed for sale | $162,500+41.3%$134/sqft |
Source: LBMLS #202204201 Report a problem | ||
| 4/7/2019 | Listing removed | $115,000$95/sqft |
Source: Kendra Sutherland, REALTORS #201903061 Report a problem | ||
| 4/5/2019 | Listed for sale | $115,000$95/sqft |
Source: Kendra Sutherland, REALTORS #201903061 Report a problem | ||
Public tax history
| Year | Property taxes | Tax assessment |
|---|---|---|
| 2025 | $2,212 -4.1% | $125,000 -1.6% |
| 2024 | $2,306 -0.7% | $126,986 +1.7% |
| 2023 | $2,322 +4.5% | $124,922 +13.8% |
| 2022 | $2,222 +7.6% | $109,786 +13.1% |
| 2021 | $2,065 +4% | $97,089 +4.7% |
| 2020 | $1,985 +4.9% | $92,710 +6.5% |
| 2019 | $1,894 +1.9% | $87,081 -4.8% |
| 2018 | $1,859 | $91,460 +10.6% |
| 2017 | $1,859 +11.7% | $82,703 +7.3% |
| 2016 | $1,664 | $77,074 +3% |
| 2015 | $1,664 | $74,853 |
| 2014 | $1,664 | $74,853 +8.7% |
| 2013 | -- | $68,893 |
| 2012 | -- | $68,893 |
| 2011 | -- | $68,893 |
| 2010 | -- | $68,893 +2.2% |
| 2009 | -- | $67,403 |
| 2008 | -- | $67,403 +9.7% |
| 2007 | -- | $61,458 +8.2% |
| 2006 | -- | $56,808 |
| 2005 | -- | $56,808 +1.9% |
| 2004 | -- | $55,734 +12.2% |
| 2003 | -- | $49,654 -3.9% |
| 2002 | $1,281 +7.1% | $51,649 +6.9% |
| 2001 | $1,196 +13.4% | $48,304 +12.5% |
| 2000 | $1,055 | $42,920 |
Find assessor info on the county website
Monthly payment
Est. payment
Payment breakdown
Explore the cost of this home by adjusting the details. Changes won't be saved.Climate risks
Neighborhood: 79416
Nearby schools
Schools provided by the listing agent
- Elementary: Hardwick
- Middle: Mackenzie
- High: Coronado
Source: LBMLS. This data may not be complete. We recommend contacting the local school district to confirm school assignments for this home.

Similar homes
- $199,9993 bd2 ba1.6k sqft5220 7th St, Lubbock, TX 79416For Sale
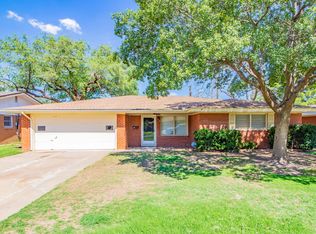 MLS ID #202613958, Cuyler Crum, Brick & Loft Realty. LBMLS
 - $175,0003 bd2 ba1.3k sqft1503 Elkhart Ave, Lubbock, TX 79416For Sale
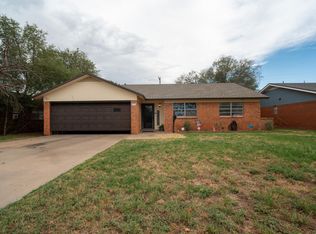 MLS ID #202613098, Madi Biddison, Better Homes and Gardens. LBMLS
 - $155,0003 bd2 ba1.5k sqft4431 Jarvis St, Lubbock, TX 79416For Sale
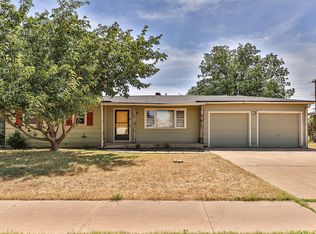 MLS ID #202608886, Michael Norsworthy, eXp Realty LLC. LBMLS
 - $170,0003 bd2 ba1.3k sqft5924 16th St, Lubbock, TX 79416For Sale
 MLS ID #202612582, Jennifer Tollett, Reside Real Estate Co.. LBMLS
