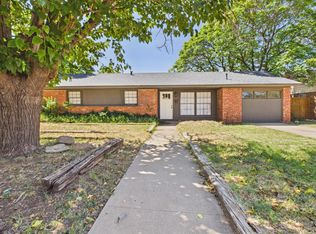
Welcome home to this beautiful 3 bedroom, 2 bathroom stunner. It's just what you need sitting conveniently close to shopping areas, restaurants and in the Frenship school district. Just the right amount of space in just the right place, schedule your showing today!
For sale
Price cut: $5K (8/13)
$150,000
6308 27th St, Lubbock, TX 79407
3beds
1,088sqft
Single Family Residence, Residential
Built in 1977
5,227 Square Feet Lot
$147,700 Zestimate®
$138/sqft
$-- HOA
What's special
- 97 days
- 304
- 31
Zillow last checked:
Listing updated:
Listed by:
Kanisha Hundley TREC #0808526 575-693-8568,
eXp Realty LLC
Source: LBMLS,MLS#: 202608858
Facts & features
Interior
Bedrooms & bathrooms
- Bedrooms: 3
- Bathrooms: 2
- Full bathrooms: 1
- 1/2 bathrooms: 1
Heating
- Central
Cooling
- Central Air
Appliances
- Included: Free-Standing Range, Refrigerator
- Laundry: In Kitchen
Features
- Ceiling Fan(s), Eat-in Kitchen, Storage
- Flooring: Laminate
- Has basement: No
- Has fireplace: No
Interior area
- Total structure area: 1,088
- Total interior livable area: 1,088 sqft
- Finished area above ground: 1,088
Property
Parking
- Parking features: Driveway
- Has uncovered spaces: Yes
Features
- Exterior features: Private Yard
- Fencing: Wood
Lot
- Size: 5,227 Square Feet
- Features: Interior Lot, Rectangular Lot
Details
- Parcel number: R48864
- Zoning description: Single Family
Construction
Type & style
- Home type: SingleFamily
- Architectural style: Traditional
- Property subtype: Single Family Residence, Residential
Materials
- Wood Siding
- Foundation: Slab
- Roof: Composition
Condition
- New construction: No
- Year built: 1977
Utilities & green energy
- Sewer: Public Sewer
- Water: Public
- Utilities for property: Sewer Connected, Water Connected
Community & HOA
Community
- Features: Street Lights
- Security: None
HOA
- Has HOA: No
Location
- Region: Lubbock
Financial & listing details
- Price per square foot: $138/sqft
- Tax assessed value: $115,121
- Annual tax amount: $2,370
- Date on market: 6/29/2026
- Cumulative days on market: 103 days
- Listing terms: Cash,Conventional,FHA,VA Loan
- Road surface type: Dirt
Estimated market value
$147,700
$140,000 - $155,000
$1,290/mo
Price history
| Date | Event | Price |
|---|---|---|
| 8/13/2026 | Price change | $150,000-3.2%$138/sqft |
Source: eXp Realty #202608858 Report a problem | ||
| 6/29/2026 | Listed for sale | $155,000+24%$142/sqft |
Source:  LBMLS #202608858 Report a problem LBMLS #202608858 Report a problem | ||
| 10/27/2022 | Sold | -- |
Source: EXIT Realty solds #-2125545732130758424 Report a problem | ||
| 9/27/2022 | Pending sale | $125,000$115/sqft |
Source: LBMLS #202210649 Report a problem | ||
| 9/22/2022 | Listed for sale | $125,000$115/sqft |
Source: LBMLS #202210649 Report a problem | ||
| 10/1/2019 | Listing removed | $900$1/sqft |
Source: 806 Property Management Report a problem | ||
| 9/15/2019 | Listed for rent | $900+0.6%$1/sqft |
Source: 806 Property Management Report a problem | ||
| 8/7/2018 | Listing removed | $895$1/sqft |
Source: 806 Property Management Report a problem | ||
| 6/23/2018 | Listed for rent | $895$1/sqft |
Source: 806 Property Management Report a problem | ||
| 6/16/2017 | Listing removed | $895$1/sqft |
Source: 806 Property Management Report a problem | ||
| 6/13/2017 | Listed for rent | $895$1/sqft |
Source: 806 Property Management Report a problem | ||
| 3/25/2015 | Sold | -- |
Source: Public Record Report a problem | ||
Public tax history
| Year | Property taxes | Tax assessment |
|---|---|---|
| 2025 | $2,370 -2.9% | $115,121 -2.7% |
| 2024 | $2,442 +8.8% | $118,303 +10.4% |
| 2023 | $2,244 +6.9% | $107,166 +16.2% |
| 2022 | $2,099 +13.3% | $92,204 +13.1% |
| 2021 | $1,853 | $81,526 +8.7% |
| 2020 | -- | $74,970 +8.8% |
| 2019 | $1,673 +21.8% | $68,881 +8.2% |
| 2018 | $1,374 | $63,668 +16% |
| 2017 | $1,374 +12.9% | $54,901 -14.2% |
| 2016 | $1,217 | $64,012 +11.1% |
| 2014 | $1,217 | $57,595 |
| 2013 | -- | $57,595 |
| 2012 | -- | $57,595 |
| 2011 | -- | $57,595 |
| 2010 | -- | $57,595 |
| 2009 | -- | $57,595 +3.5% |
| 2008 | -- | $55,672 -3% |
| 2007 | -- | $57,374 +4.6% |
| 2006 | -- | $54,865 +4.8% |
| 2005 | -- | $52,356 +15.9% |
| 2004 | -- | $45,166 -6.4% |
| 2003 | -- | $48,280 +7.3% |
| 2002 | $886 -12.2% | $45,006 +9.6% |
| 2001 | $1,009 +8.1% | $41,060 +8% |
| 2000 | $934 | $38,013 |
Find assessor info on the county website
Monthly payment
Est. payment
Payment breakdown
Explore the cost of this home by adjusting the details. Changes won't be saved.Climate risks
Neighborhood: West End

Similar homes
- $145,0003 bd2 ba1.5k sqft5706 38th St, Lubbock, TX 79407For Sale
 MLS ID #202611232, Amy Tapp, Tapp Realty Group, eXp Realty. LBMLS
 - $145,0003 bd2 ba1.3k sqft5115 42nd St, Lubbock, TX 79414For Sale
 MLS ID #202612213, Miran Rivera, Lubbock Roots Realty, LLC. LBMLS
 - $170,0003 bd2 ba1.3k sqft5924 16th St, Lubbock, TX 79416For Sale
 MLS ID #202612582, Jennifer Tollett, Reside Real Estate Co.. LBMLS
 - $154,9003 bd2 ba1.3k sqft4802 53rd St, Lubbock, TX 79414For Sale
 MLS ID #202612799, Stacey Rogers, Keller Williams Realty. LBMLS
