Great townhome in a convenient location close to LCU, Texas Tech, hospitals, Marsha Sharp Fwy, and Loop 289! This charming community offers a pool, park, and HOA-maintained front lawns for easy, low-maintenance living. The townhome features a spacious layout with many updates, including updated plumbing, and is move-in ready. The living room offers a cozy fireplace and vinyl plank flooring, while all three bedrooms are generously sized with walk-in closets and plenty of additional storage throughout. The main bedroom is conveniently located downstairs with its own private bathroom. Enjoy the back courtyard, perfect for relaxing or entertaining, along with a large storage closet and covered parking for two vehicles. A great opportunity for comfortable, low-maintenance living in a convenient location and a price range that's hard to beat!
For sale
Price cut: $15K (9/19)
$145,000
5706 38th St, Lubbock, TX 79407
3beds
1,504sqft
Townhouse, Residential
Built in 1974
2,178 Square Feet Lot
$140,900 Zestimate®
$96/sqft
$60/mo HOA
What's special
Cozy fireplaceUpdated plumbingVinyl plank flooringHoa-maintained front lawnsWalk-in closetsLarge storage closetSpacious layout
- 50 days
- 201
- 14
Zillow last checked:
Listing updated:
Listed by:
Amy Tapp TREC #0488756 806-773-9972,
Tapp Realty Group, eXp Realty
Source: LBMLS,MLS#: 202611232
Facts & features
Interior
Bedrooms & bathrooms
- Bedrooms: 3
- Bathrooms: 2
- Full bathrooms: 2
Primary bedroom
- Features: Vinyl Flooring
- Level: First
- Area: 168 Square Feet
- Dimensions: 14.00 x 12.00
Bedroom 2
- Features: Vinyl Flooring
- Level: Second
- Area: 168 Square Feet
- Dimensions: 14.00 x 12.00
Bedroom 3
- Features: Vinyl Flooring
- Level: Second
- Area: 210 Square Feet
- Dimensions: 14.00 x 15.00
Primary bathroom
- Features: Vinyl Flooring
- Level: First
- Area: 56 Square Feet
- Dimensions: 8.00 x 7.00
Bathroom
- Features: Vinyl Flooring
- Level: Second
- Area: 27.5 Square Feet
- Dimensions: 5.50 x 5.00
Living room
- Features: Vinyl Flooring
- Level: First
- Area: 240 Square Feet
- Dimensions: 20.00 x 12.00
Heating
- Central, Natural Gas
Cooling
- Central Air, Electric
Appliances
- Included: Dishwasher, Free-Standing Electric Range, Microwave, Refrigerator
- Laundry: Other
Features
- Ceiling Fan(s), Formica Counters, Walk-In Closet(s)
- Flooring: Vinyl
- Has basement: No
- Number of fireplaces: 1
- Fireplace features: Living Room, Wood Burning
- Common walls with other units/homes: 2+ Common Walls
Interior area
- Total structure area: 1,504
- Total interior livable area: 1,504 sqft
- Finished area above ground: 1,504
Property
Parking
- Total spaces: 2
- Parking features: Carport
- Carport spaces: 2
Features
- Exterior features: Private Yard
- Fencing: Fenced,Wood
Lot
- Size: 2,178 Square Feet
- Features: Sprinklers In Front
Details
- Parcel number: R83514
Construction
Type & style
- Home type: Townhouse
- Property subtype: Townhouse, Residential
- Attached to another structure: Yes
Materials
- Brick, Masonite, Wood Siding
- Foundation: Slab
- Roof: Composition
Condition
- New construction: No
- Year built: 1974
Utilities & green energy
- Water: Public
Community & HOA
Community
- Features: Park, Playground, Pool
- Security: None
HOA
- Has HOA: Yes
- Amenities included: Playground, Pool, Other
- HOA fee: $720 annually
Location
- Region: Lubbock
Financial & listing details
- Price per square foot: $96/sqft
- Tax assessed value: $144,649
- Annual tax amount: $2,559
- Date on market: 8/12/2026
- Cumulative days on market: 53 days
- Listing terms: Cash,Conventional,FHA
- Road surface type: Paved
Estimated market value
$140,900
$134,000 - $148,000
$1,427/mo
Price history
| Date | Event | Price |
|---|---|---|
| 9/19/2026 | Price change | $145,000-9.4%$96/sqft |
Source: eXp Realty #202611232 Report a problem | ||
| 8/12/2026 | Listed for sale | $160,000+27%$106/sqft |
Source:  LBMLS #202611232 Report a problem LBMLS #202611232 Report a problem | ||
| 4/9/2026 | Listing removed | $1,599$1/sqft |
Source: Zillow Rentals Report a problem | ||
| 1/4/2026 | Listed for rent | $1,599+6.7%$1/sqft |
Source: Zillow Rentals Report a problem | ||
| 3/31/2025 | Listing removed | $1,499$1/sqft |
Source: Zillow Rentals Report a problem | ||
| 11/15/2024 | Price change | $1,499-6.3%$1/sqft |
Source: Zillow Rentals Report a problem | ||
| 10/21/2024 | Price change | $1,599-11.1%$1/sqft |
Source: Zillow Rentals Report a problem | ||
| 9/26/2024 | Listed for rent | $1,799+71.3%$1/sqft |
Source: Zillow Rentals Report a problem | ||
| 2/16/2021 | Listing removed | -- |
Source:  Keller Williams Report a problem Keller Williams Report a problem | ||
| 11/11/2020 | Listed for sale | $126,000+32.6%$84/sqft |
Source: Keller Williams Realty #202010342 Report a problem | ||
| 4/27/2019 | Listing removed | $1,050$1/sqft |
Source: Owner Report a problem | ||
| 3/28/2019 | Listed for rent | $1,050$1/sqft |
Source: Owner Report a problem | ||
| 2/23/2019 | Listing removed | $95,000$63/sqft |
Source: Keller Williams Realty #201810633 Report a problem | ||
| 2/19/2019 | Price change | $95,000-5%$63/sqft |
Source: Keller Williams Realty #201810633 Report a problem | ||
| 2/2/2019 | Price change | $100,000-4.8%$66/sqft |
Source: Keller Williams Realty #201810633 Report a problem | ||
| 1/2/2019 | Price change | $105,000-4.5%$70/sqft |
Source: Keller Williams Realty #201810633 Report a problem | ||
| 12/10/2018 | Listed for sale | $110,000+32.7%$73/sqft |
Source: Keller Williams Realty #201810633 Report a problem | ||
| 7/17/2013 | Sold | -- |
Source: Public Record Report a problem | ||
| 5/16/2013 | Listed for sale | $82,900$55/sqft |
Source: Visual Tour #9994512 Report a problem | ||
Public tax history
| Year | Property taxes | Tax assessment |
|---|---|---|
| 2025 | $2,559 -5.7% | $144,649 -5.6% |
| 2024 | $2,716 +17.2% | $153,150 +22.9% |
| 2023 | $2,316 -8.2% | $124,621 |
| 2022 | $2,523 +19.9% | $124,621 +25.9% |
| 2021 | $2,105 +5% | $98,951 +5.7% |
| 2020 | $2,004 +0.7% | $93,575 +2.2% |
| 2019 | $1,991 +2% | $91,559 |
| 2018 | $1,952 | $91,559 +5.4% |
| 2017 | $1,952 +13.6% | $86,855 +10.4% |
| 2016 | $1,718 | $78,662 +1.8% |
| 2015 | $1,718 | $77,257 |
| 2014 | $1,718 | $77,257 +5% |
| 2013 | -- | $73,591 |
| 2012 | -- | $73,591 |
| 2011 | -- | $73,591 |
| 2010 | -- | $73,591 +13.2% |
| 2009 | -- | $65,000 -6.2% |
| 2008 | -- | $69,315 -10.3% |
| 2007 | -- | $77,243 +14.9% |
| 2006 | -- | $67,246 |
| 2005 | -- | $67,246 -8.1% |
| 2004 | -- | $73,153 |
| 2003 | -- | $73,153 +16% |
| 2002 | $1,322 -3.3% | $63,045 +14.1% |
| 2001 | $1,368 +8.2% | $55,262 +7.4% |
| 2000 | $1,265 | $51,458 |
Find assessor info on the county website
Monthly payment
Est. payment
Payment breakdown
Explore the cost of this home by adjusting the details. Changes won't be saved.Climate risks
Neighborhood: Bowie
Nearby schools
Schools provided by the listing agent
- Elementary: Hardwick
- Middle: Mackenzie
- High: Coronado
Source: LBMLS. This data may not be complete. We recommend contacting the local school district to confirm school assignments for this home.
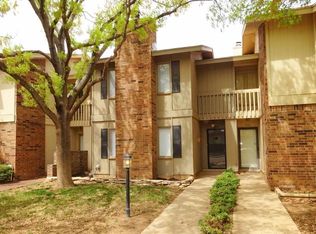

Similar homes
- $149,9003 bd3 ba1.6k sqft5763 38th St, Lubbock, TX 79407For Sale
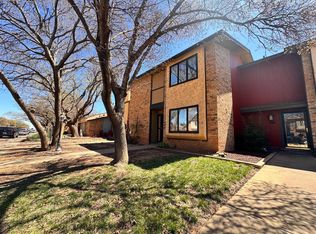 MLS ID #202611469, Travis Turner, Brick & Loft Realty. LBMLS
 - $140,0003 bd2 ba1.5k sqft5758 38th St, Lubbock, TX 79407For Sale
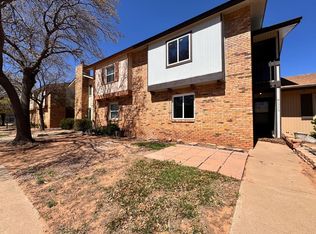 MLS ID #202611464, Travis Turner, Brick & Loft Realty. LBMLS
 - $135,0003 bd3 ba1.4k sqft5753 38th St, Lubbock, TX 79407For Sale
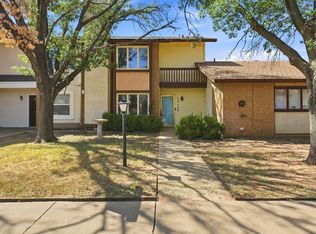 MLS ID #202610801, Scott Toman, Realty Refined. LBMLS
 - $150,0003 bd2 ba1k sqft6308 27th St, Lubbock, TX 79407For Sale
 MLS ID #202608858, Kanisha Hundley, eXp Realty LLC. LBMLS
